- Home
- News
- Popular Property Categories
- Anna Maria Island Real Estate
- Bedroom Communities
- Bradenton Real Estate
- Charlotte Harbor Real Estate
- Downtown Sarasota Condos
- Ellenton Real Estate
- Englewood Real Estate
- Golf Community Real Estate
- Lakewood Ranch Real Estate
- Lido Key Condos
- Longboat Key Real Estate
- Luxury Real Estate
- New Homes for Sale
- Palmer Ranch Real Estate
- Palmetto Real Estate for Sale
- Parrish Real Estate
- Siesta Key Condos
- Siesta Key Homes and Land
- Venice Florida Real Estate
- West of the Trail
- Advanced Search Form
- Featured Listings
- Buyer or Seller?
- Our Company
- Featured Videos
- Login
7712 Sandhill Lake Dr, Sarasota, Florida
List Price: $785,000
MLS Number:
A4700276

- Status: Active
- DOM: 31 days
- Square Feet: 2570
- Bedrooms: 3
- Baths: 3
- Garage: 3
- City: SARASOTA
- Zip Code: 34241
- Year Built: 2023
- HOA Fee: $2,790
- Payments Due: Semi-Annually
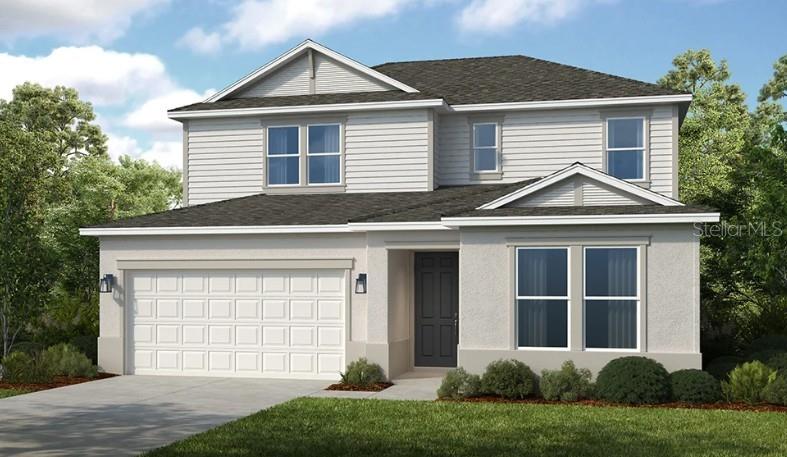
STUNNING LAKEFRONT HOME IN MAINTENANCE-FREE GATED COMMUNITY. Enjoy luxury lakefront living in this beautifully appointed 3-bedroom, 3-bath home with a den/office, interior laundry room, and 3-car garage (two attached garages: a 2-car & 1-car), located in the sought after maintenance-free gated community of Sandhill Lake. This open-concept home features 10-foot ceilings with elegant tray and coffered details, a sprawling floor plan with 3 separate bedroom wings - each appointed with a full bathroom and generous walk-in closets, abundant storage space throughout the home, plantation shutters and impact windows, a whole-house Generac generator, beautiful paver driveway, an oversized screened-in lanai, and lush landscaping on a premium lake lot with plenty of room for a pool.The kitchen is the heart of the home, complete with gas range and range hood, a grand chef's kitchen island, abundant cabinetry, luxurious quartz countertops, elegant backsplash, and a large walk-in pantry, all overlooking the spacious great room and dining areas with stunning lake views. The great room opens up to an expansive screened-in lanai that serves as a true second living room, ideal for large-scale entertaining or quiet relaxation, while offering the perfect setting for enjoying peaceful waterfront sunsets - equipped with natural gas already available for your future outdoor kitchen or grill. The lakefront primary suite features coffered ceilings, two walk-in closets, and en suite bath with dual vanities, separate sinks, and a walk-in shower. The sprawling split bedroom floor plan offers everyone their own private bedroom wing to retreat to, as well as a versatile den/office space and an interior laundry room with utility sink, providing exceptional comfort and functionality. Sandhill Lake amenities include a community pool, hot tub, clubhouse, gated entry, and maintenance-free living with lawn care included. Located within the Lakeview Elementary, Sarasota Middle, and Riverview High school district and conveniently located less than 2 miles from Twin Lakes Park, under 3 miles to I-75 for easy commuting, and just 8 miles from Siesta Key's world-renowned quartz sand beaches - this exceptional home combines quality construction, modern conveniences, and an unbeatable Florida lifestyle.
Misc Info
Subdivision: Sandhill Lake
Annual Taxes: $5,948
HOA Fee: $2,790
HOA Payments Due: Semi-Annually
Water Front: Lake Front
Water View: Lake
Lot Size: 0 to less than 1/4


Request the MLS data sheet for this property
Home Features
Appliances: Dishwasher, Disposal, Dryer, Electric Water Heater, Microwave, Range, Range Hood, Refrigerator, Washer
Flooring: Carpet, Tile
Air Conditioning: Central Air
Exterior: Lighting, Sidewalk
Garage Features: Driveway, Garage Door Opener
Room Dimensions
Schools
- Elementary: Lakeview Elementary
- High: Riverview High
- Map
- Walk Score
- Street View