- Home
- News
- Popular Property Categories
- Anna Maria Island Real Estate
- Bedroom Communities
- Bradenton Real Estate
- Charlotte Harbor Real Estate
- Downtown Sarasota Condos
- Ellenton Real Estate
- Englewood Real Estate
- Golf Community Real Estate
- Lakewood Ranch Real Estate
- Lido Key Condos
- Longboat Key Real Estate
- Luxury Real Estate
- New Homes for Sale
- Palmer Ranch Real Estate
- Palmetto Real Estate for Sale
- Parrish Real Estate
- Siesta Key Condos
- Siesta Key Homes and Land
- Venice Florida Real Estate
- West of the Trail
- Advanced Search Form
- Featured Listings
- Buyer or Seller?
- Our Company
- Featured Videos
- Login
7724 Sandhill Lake Dr, Sarasota, Florida
List Price: $778,000
MLS Number:
A4691766
- Status: Sold
- Sold Date: Jun 30, 2026
- Square Feet: 2399
- Bedrooms: 3
- Baths: 2
- Garage: 3
- City: SARASOTA
- Zip Code: 34241
- Year Built: 2023
- HOA Fee: $2,790
- Payments Due: Semi-Annually
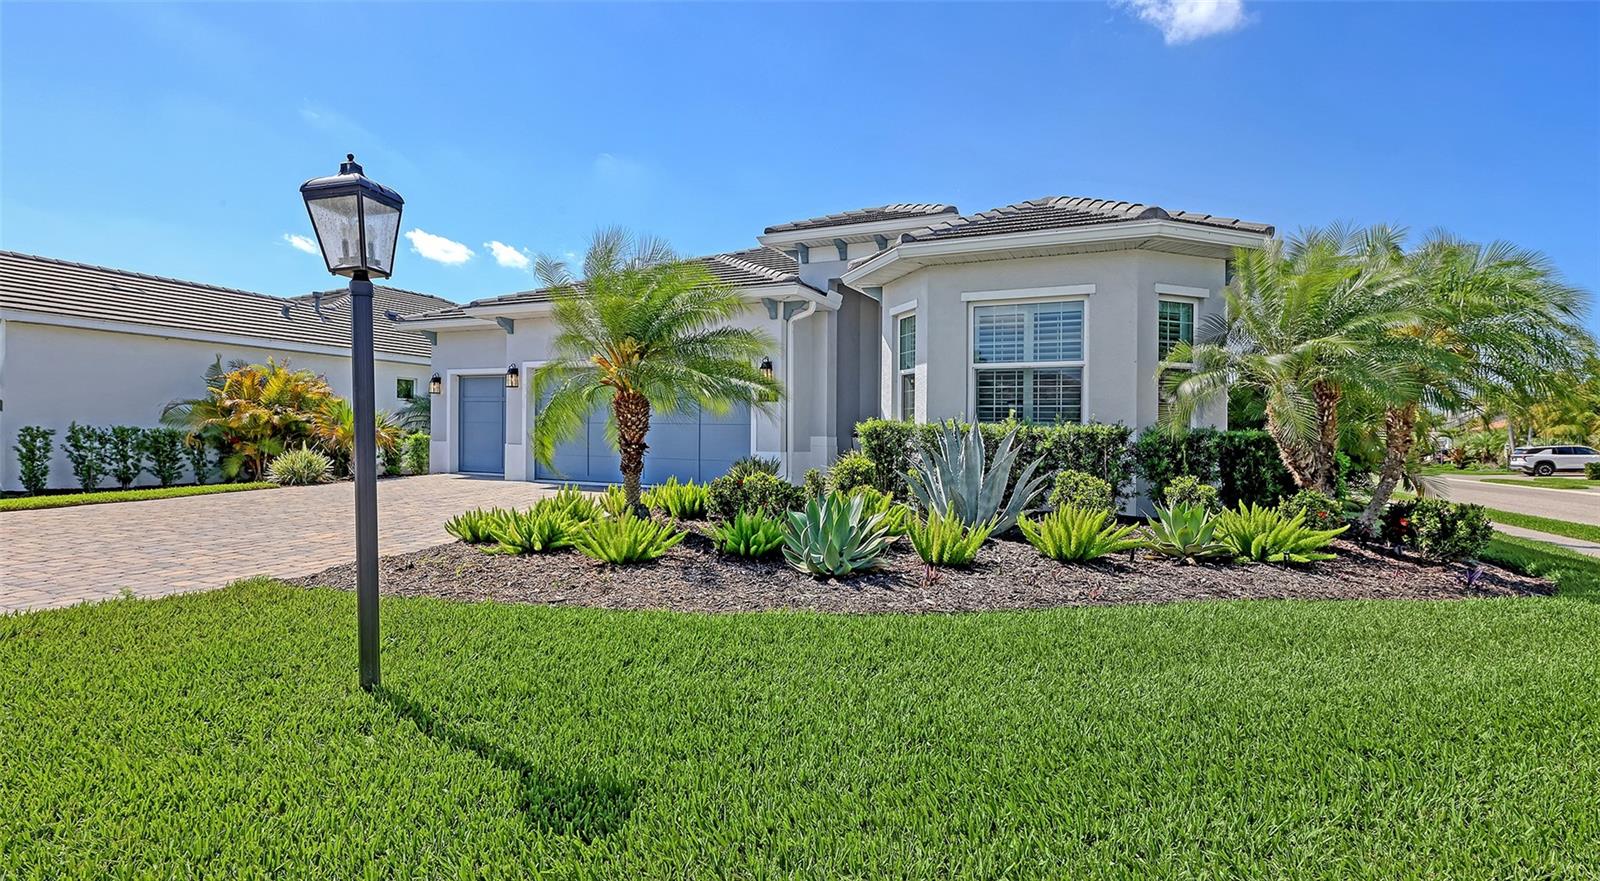
Welcome to this beautifully designed and impeccably maintained Jasmine model by Heritage Builders in the gated community of Sandhill Lake in Sarasota, Florida--offering serene, open-concept living in one of the area's most desirable boutique neighborhoods. This 3-bedroom, 2-bath residence with a 3-car garage spans over 2,373 sq ft of refined living space. A grand foyer welcomes you into an expansive great room featuring soaring 10' ceilings, 8' doors, tray ceilings, crown molding, upgraded lighting, and pocket sliders that seamlessly connect indoor and outdoor living--perfect for embracing the Florida lifestyle. The chef's kitchen is both elegant and functional, showcasing premium appliances, quartz countertops, a large center island, custom wood cabinetry with soft-close features, designer lighting, additional counter illumination, and deep pull-out drawers. The adjacent dining area offers effortless flow to the pool deck through sliding glass doors--ideal for entertaining. The oversized primary suite is a private retreat with a flexible sitting or workspace, dual walk-in closets, and a spa-inspired bath featuring dual vanities, a makeup station, walk-in shower, private water closet, and Brondell bidet. Additional interior upgrades include custom shutters, motorized blinds, hurricane-impact windows and sliders, and upgraded tile flooring throughout. Step outside to your private resort-style oasis with a saltwater, gas-heated pool, blue pebble finish, jetted spa, and three adjustable fountains, all surrounded by premium Shellock pavers that stay cool under the Florida sun. The screened lanai features upgraded no-see-um screening, is pre-plumbed for an outdoor kitchen, and offers multiple areas to relax, including a tranquil alcove off the primary suite and dedicated outdoor dining space. Smart pool controls by Pentair provide convenience at your fingertips. Additional highlights include a 3-car garage with custom built-ins and workshop space, smart garage system, enhanced exterior and motion lighting, GE smart washer and dryer with Wi-Fi and steam features, and Brondell bidets in both baths. Located in Sandhill Lake, a private Sarasota community of just 43 homes, residents enjoy a clubhouse, resort-style pool, and low-maintenance living. Ideally situated near I-75 with a direct route to Siesta Key Beach and close to shopping and dining at University Town Center, this home offers the perfect blend of luxury, convenience, and the best of Sarasota living on Florida's Gulf Coast.
Misc Info
Subdivision: Sandhill Lake
Annual Taxes: $7,855
HOA Fee: $2,790
HOA Payments Due: Semi-Annually
Lot Size: 0 to less than 1/4


Request the MLS data sheet for this property
Sold Information
CDD: $762,000
Sold Price per Sqft: $ 317.63 / sqft
Home Features
Appliances: Cooktop, Dishwasher, Disposal, Dryer, Exhaust Fan, Freezer, Gas Water Heater, Ice Maker, Microwave, Range, Range Hood, Refrigerator, Washer
Flooring: Tile
Air Conditioning: Central Air
Exterior: Hurricane Shutters, Lighting, Sliding Doors
Garage Features: Garage Door Opener, Off Street
Room Dimensions
Schools
- Elementary: Lakeview Elementary
- High: Riverview High
- Map
- Walk Score
- Street View