- Home
- News
- Popular Property Categories
- Anna Maria Island Real Estate
- Bedroom Communities
- Bradenton Real Estate
- Charlotte Harbor Real Estate
- Downtown Sarasota Condos
- Ellenton Real Estate
- Englewood Real Estate
- Golf Community Real Estate
- Lakewood Ranch Real Estate
- Lido Key Condos
- Longboat Key Real Estate
- Luxury Real Estate
- New Homes for Sale
- Palmer Ranch Real Estate
- Palmetto Real Estate for Sale
- Parrish Real Estate
- Siesta Key Condos
- Siesta Key Homes and Land
- Venice Florida Real Estate
- West of the Trail
- Advanced Search Form
- Featured Listings
- Buyer or Seller?
- Our Company
- Featured Videos
- Login
17612 White Fox Dr, Parrish, Florida
List Price: $630,000
MLS Number:
A4692241
- Status: Active
- DOM: 29 days
- Square Feet: 2664
- Bedrooms: 4
- Baths: 2
- Half Baths: 1
- Garage: 2
- City: PARRISH
- Zip Code: 34219
- Year Built: 2001
- HOA Fee: $400
- Payments Due: Quarterly
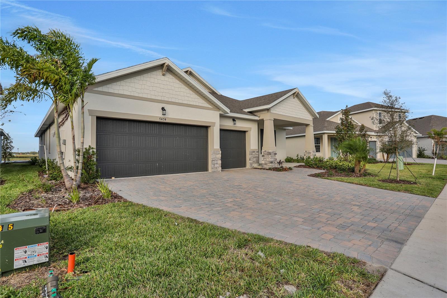
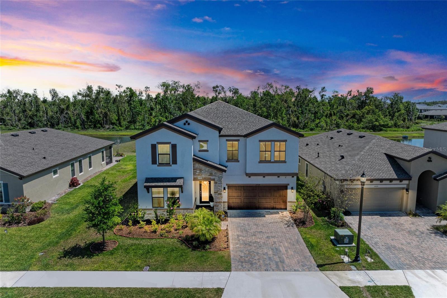
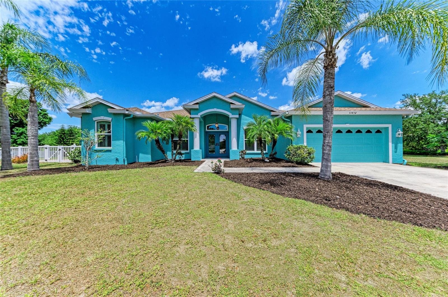
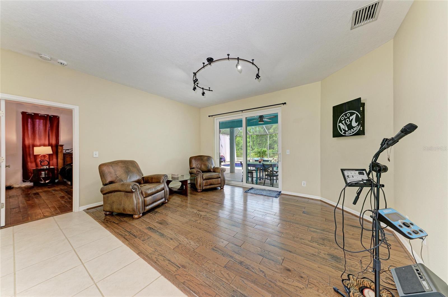
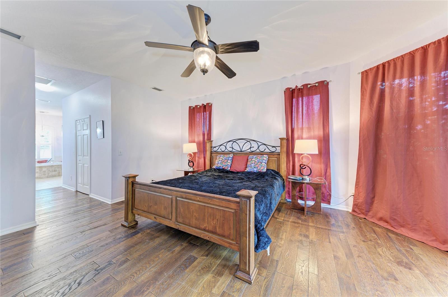
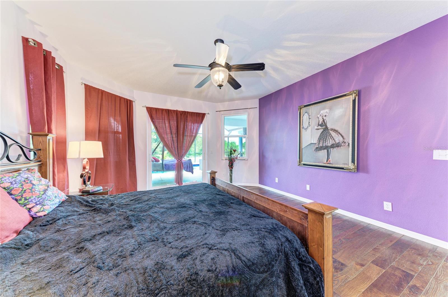
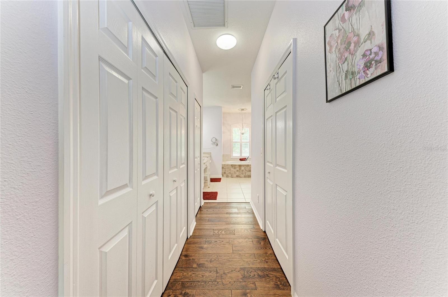
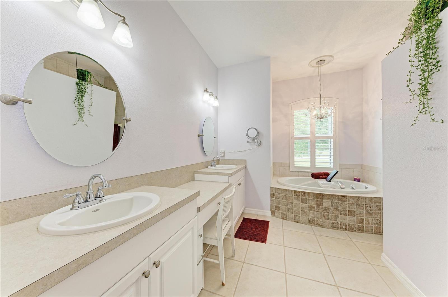
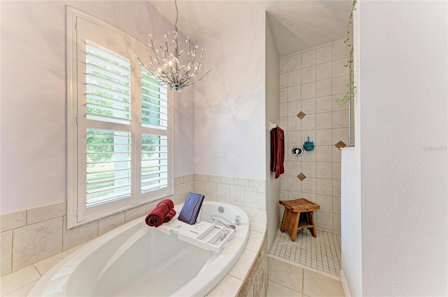
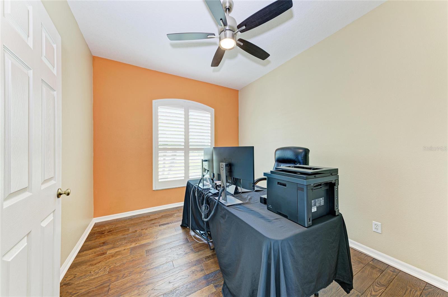
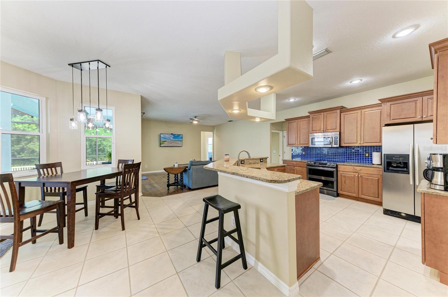
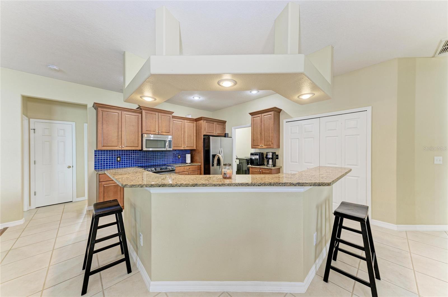
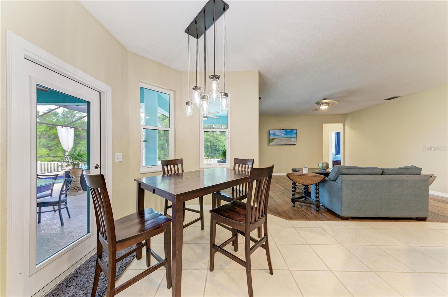
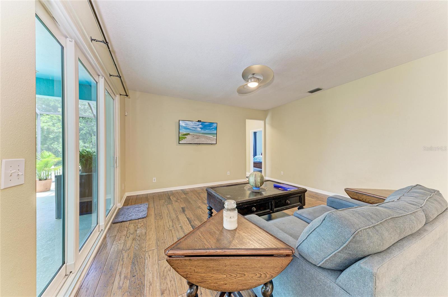
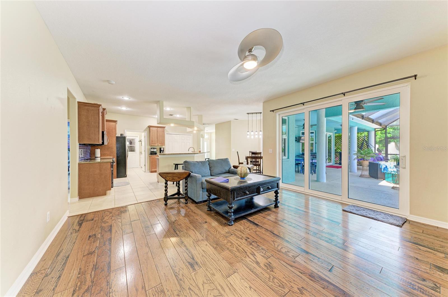
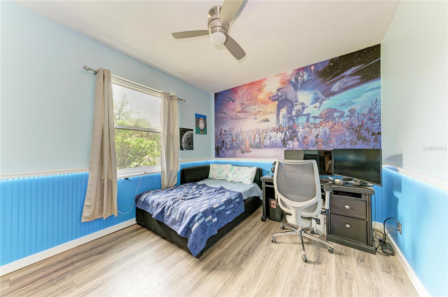
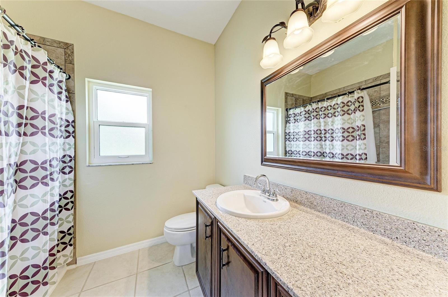
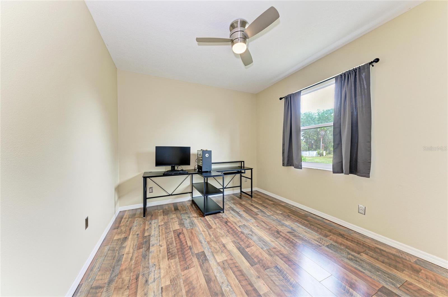
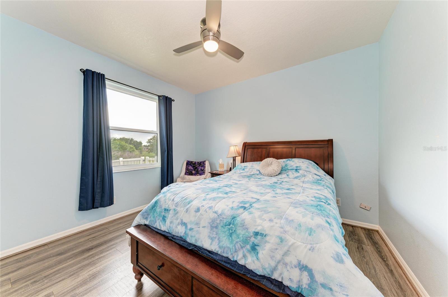
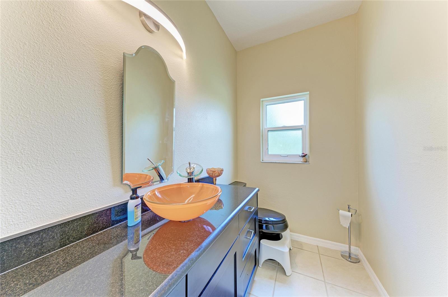
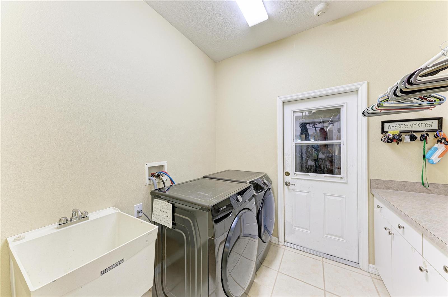
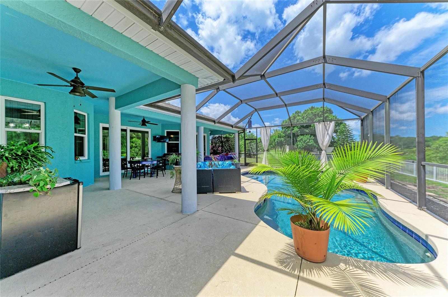
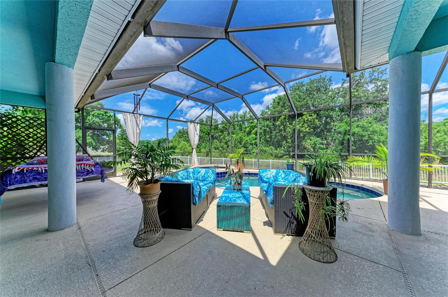
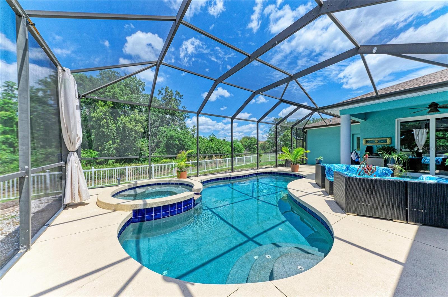
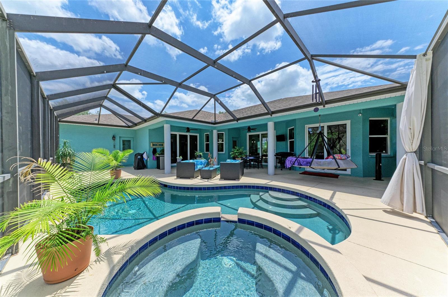
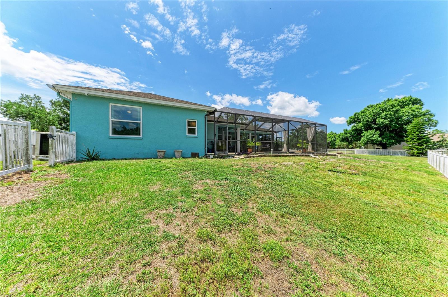
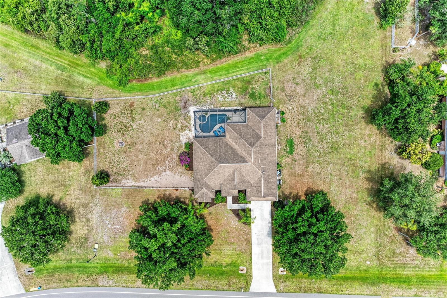
Set on a spacious 1.14-acre preserve lot, this beautiful 2,664 sq ft home gives you room to breathe, grow, and truly enjoy where you live. From the moment you walk in, the split floor plan offers both comfort and privacy, while the multiple living spaces give you flexibility for everyday life and entertaining.Inside, you'll find a dedicated office or den, a formal living room, a cozy family room, and a formal dining space ready for everything from holiday dinners to weeknight takeout. The eat-in kitchen creates the perfect spot for morning coffee, homework sessions, or catching up at the end of the day.With 4 bedrooms and 3 bathrooms, there's space for everyone to spread out, while the fenced yard adds an extra layer of functionality and peace of mind. Step outside and you'll fall in love with your private pool and expansive lanai--your go-to for relaxing weekends, sunny afternoons, and gathering with friends and family. Enjoy the ease of having a 50 amp hook up in the garage for an RV as well as a generator for any substitution of power. Located in the welcoming and quiet Foxbrook community, you're just minutes from shopping, parks, and local dining, giving you the perfect balance of privacy and convenience.TAXES REFLECT A PACE LOAN THAT WILL BE PAID OFF AT CLOSING, TAXES ARE ACTUALLY $4583 APPROXIMATELY.
Misc Info
Subdivision: Foxbrook Ph I
Annual Taxes: $15,269
HOA Fee: $400
HOA Payments Due: Quarterly
Lot Size: 1 to less than 2
Request the MLS data sheet for this property
Home Features
Appliances: Dishwasher, Dryer, Electric Water Heater, Microwave, Range, Refrigerator, Washer
Flooring: Luxury Vinyl, Tile
Air Conditioning: Central Air
Exterior: French Doors, Rain Gutters, Sliding Doors
Garage Features: Garage Door Opener
Room Dimensions
Schools
- Elementary: Gene Witt Elementary
- High: Parrish Community High
- Map
- Walk Score
- Street View