- Home
- News
- Popular Property Categories
- Anna Maria Island Real Estate
- Bedroom Communities
- Bradenton Real Estate
- Charlotte Harbor Real Estate
- Downtown Sarasota Condos
- Ellenton Real Estate
- Englewood Real Estate
- Golf Community Real Estate
- Lakewood Ranch Real Estate
- Lido Key Condos
- Longboat Key Real Estate
- Luxury Real Estate
- New Homes for Sale
- Palmer Ranch Real Estate
- Palmetto Real Estate for Sale
- Parrish Real Estate
- Siesta Key Condos
- Siesta Key Homes and Land
- Venice Florida Real Estate
- West of the Trail
- Advanced Search Form
- Featured Listings
- Buyer or Seller?
- Our Company
- Featured Videos
- Login
4319 Augustine Ave, Sarasota, Florida
List Price: $449,000
MLS Number:
A4701349

- Status: Active
- DOM: 27 days
- Square Feet: 1383
- Bedrooms: 3
- Baths: 2
- Garage: 1
- City: SARASOTA
- Zip Code: 34231
- Year Built: 1971
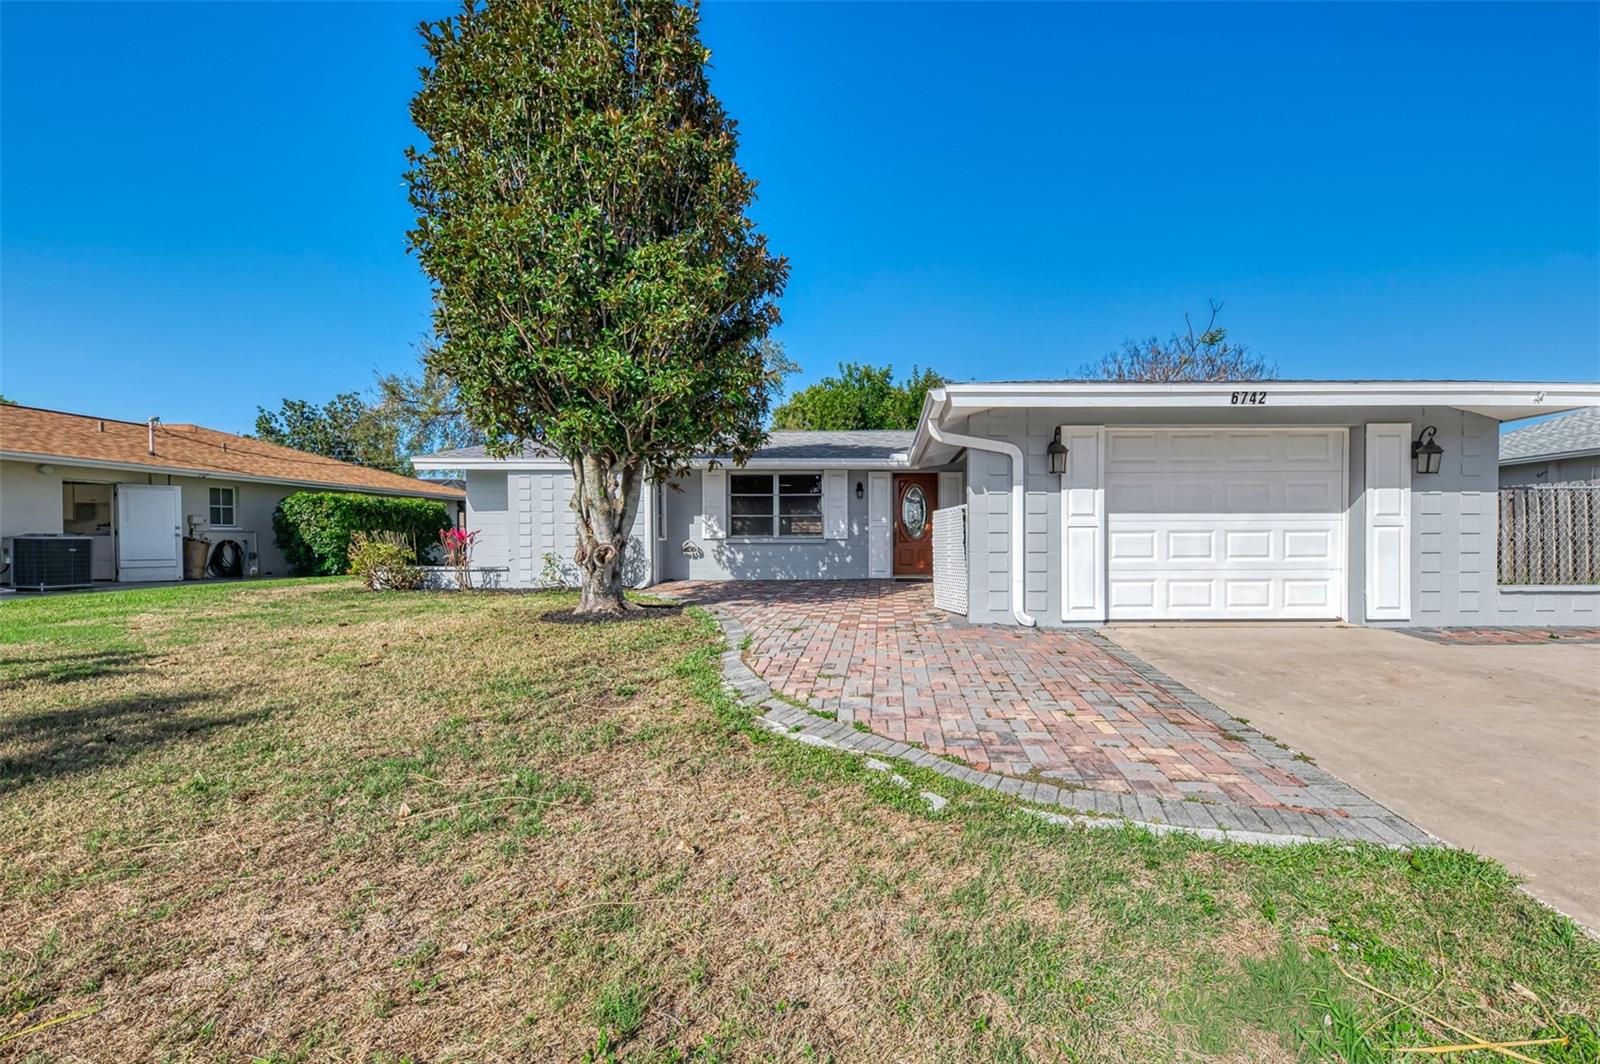
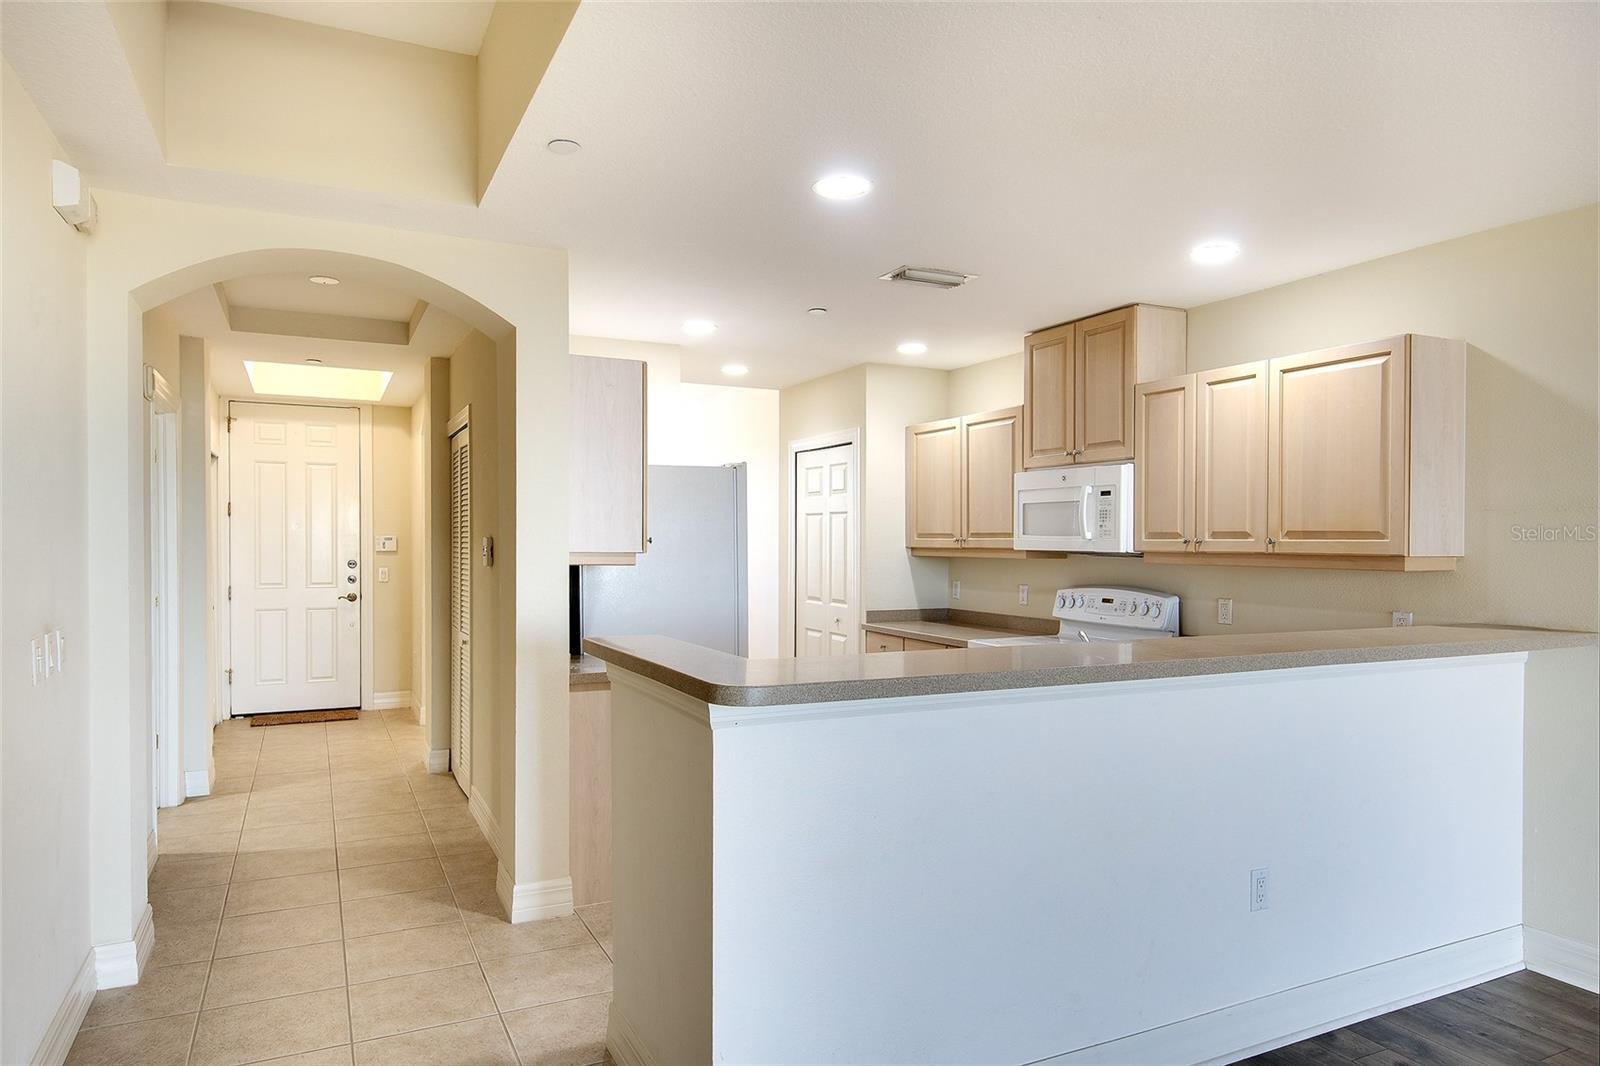
Virtually Staged. Welcome to this beautifully transformed 3-bedroom, 2-bathroom home offering 1,383 square feet of thoughtfully updated living space. With over 22 upgrades. No detail has been overlooked in this top-to-bottom renovation, combining modern style, quality craftsmanship, and peace of mind. Step inside to discover new hurricane-impact windows, fresh interior paint, updated ceilings, recessed can lighting, new switches, and upgraded electrical. The reimagined open-concept floor plan features a completely redesigned kitchen with brand-new cabinetry, ample cabinet and counter space, quartz countertops, and breakfast bar, stainless steel new appliances, Moen faucet, updated plumbing, Epoxy-coated garage floor with new opener, carport, large updated inside laundry room with premium vinyl flooring in the laundry room and an inviting layout that opens to the Florida room--perfect for entertaining. Screened in Lanai with an 8 person hot tub. This home also features a new keyless Bluetooth matching door lock, new Mohawk premium flooring in all three bedrooms, a fully remodeled guest bathroom with a Kohler tub, new vanity, and toilet. Additional improvements includes 3 car paver driveway reset, a full vinyl fenced yard with room for a pool. This move-in-ready home offers the perfect blend of style, functionality, and major system updates, making it an exceptional opportunity for buyers seeking a home that has already been extensively improved.
Misc Info
Subdivision: Floral Park Homesteads
Annual Taxes: $4,092
Lot Size: 0 to less than 1/4


Request the MLS data sheet for this property
Home Features
Appliances: Dishwasher, Dryer, Microwave, Range, Refrigerator, Washer
Flooring: Tile
Air Conditioning: Central Air
Exterior: None
Garage Features: Driveway
Room Dimensions
Schools
- Elementary: Wilkinson Elementary
- High: Riverview High
- Map
- Walk Score
- Street View