- Home
- News
- Popular Property Categories
- Anna Maria Island Real Estate
- Bedroom Communities
- Bradenton Real Estate
- Charlotte Harbor Real Estate
- Downtown Sarasota Condos
- Ellenton Real Estate
- Englewood Real Estate
- Golf Community Real Estate
- Lakewood Ranch Real Estate
- Lido Key Condos
- Longboat Key Real Estate
- Luxury Real Estate
- New Homes for Sale
- Palmer Ranch Real Estate
- Palmetto Real Estate for Sale
- Parrish Real Estate
- Siesta Key Condos
- Siesta Key Homes and Land
- Venice Florida Real Estate
- West of the Trail
- Advanced Search Form
- Featured Listings
- Buyer or Seller?
- Our Company
- Featured Videos
- Login
17510 Gawthrop Dr #302, Bradenton, Florida
List Price: $300,000
MLS Number:
A4702178

- Status: Active
- DOM: 10 days
- Square Feet: 1142
- Bedrooms: 2
- Baths: 2
- Garage: 1
- City: BRADENTON
- Zip Code: 34211
- Year Built: 2019
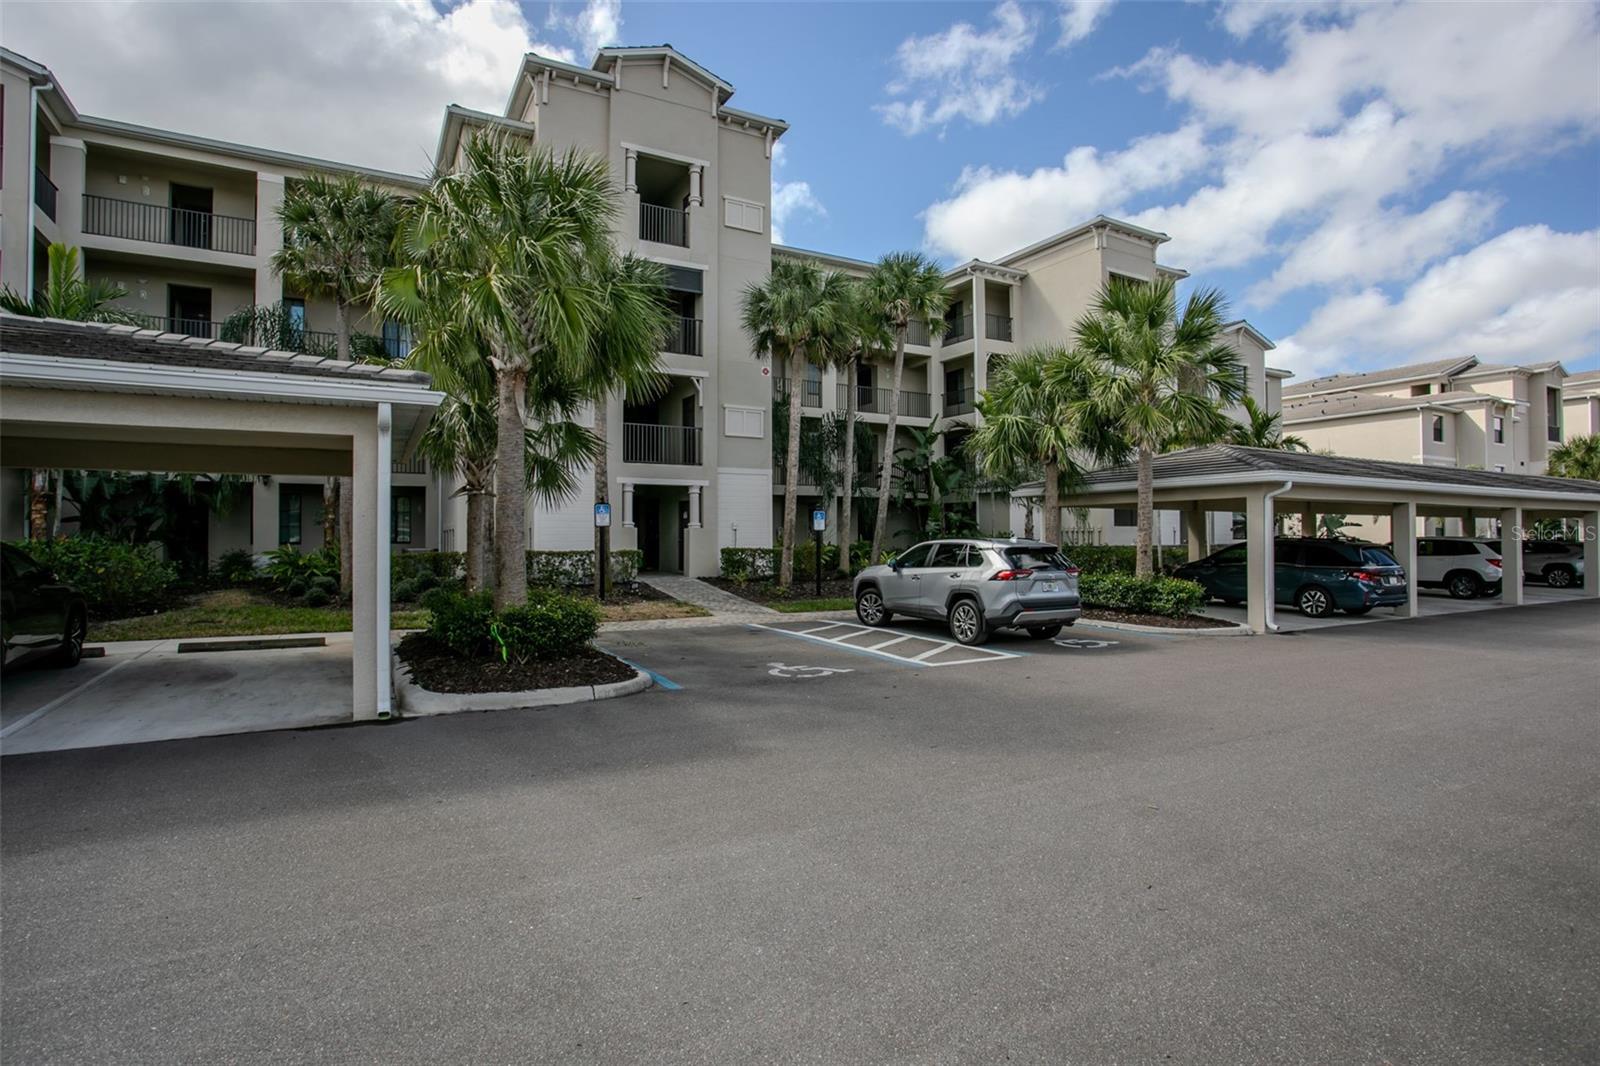
Experience resort-style living in Lakewood National Golf Club with this beautifully maintained third-floor condo featuring peaceful golf course and lake views and several recent updates. Offered turnkey furnished, this condo is ready to enjoy from day one and features new couches purchased in 2026 along with a new washing machine. The bright, open-concept floor plan offers a comfortable flow between the kitchen, dining, and living areas, creating an inviting space for both everyday living and entertaining. Sliding glass doors open to the private screened lanai, where you can enjoy tranquil views and the beautiful Florida weather. The kitchen features bright white shaker cabinetry, stainless steel appliances, a spacious island, and a newly installed backsplash that gives the space a fresh, updated look. Both bedrooms feature new flooring, and the primary bathroom has been updated with a new shower door. The primary suite provides a comfortable private retreat with an en-suite bath, while the additional bedroom offers flexibility for guests, a home office, or seasonal visitors. Enjoy all that Lakewood National has to offer, including championship golf, resort-style pools, a fitness center, tennis courts, and a full-service clubhouse. This gated community is conveniently located near shopping, dining, and the many amenities of Lakewood Ranch, offering the perfect combination of comfortable living, beautiful surroundings, and resort-style amenities.
Misc Info
Subdivision: Lakewood National
Annual Taxes: $5,999
Annual CDD Fee: $1,785
Water View: Lake


Request the MLS data sheet for this property
Home Features
Appliances: Dishwasher, Disposal, Dryer, Freezer, Microwave, Range, Refrigerator, Washer
Flooring: Luxury Vinyl, Tile
Air Conditioning: Central Air
Exterior: Balcony, Lighting, Rain Gutters, Sauna, Sidewalk, Storage, Tennis Court(s)
Garage Features: Assigned, Covered
Room Dimensions
Schools
- Elementary: Gullett Elementary
- High: Lakewood Ranch High
- Map
- Walk Score
- Street View