- Home
- News
- Popular Property Categories
- Anna Maria Island Real Estate
- Bedroom Communities
- Bradenton Real Estate
- Charlotte Harbor Real Estate
- Downtown Sarasota Condos
- Ellenton Real Estate
- Englewood Real Estate
- Golf Community Real Estate
- Lakewood Ranch Real Estate
- Lido Key Condos
- Longboat Key Real Estate
- Luxury Real Estate
- New Homes for Sale
- Palmer Ranch Real Estate
- Palmetto Real Estate for Sale
- Parrish Real Estate
- Siesta Key Condos
- Siesta Key Homes and Land
- Venice Florida Real Estate
- West of the Trail
- Advanced Search Form
- Featured Listings
- Buyer or Seller?
- Our Company
- Featured Videos
- Login
14215 Lilac Sky Ter, Bradenton, Florida
List Price: $299,000
MLS Number:
A4702414

- Status: Active
- DOM: 37 days
- Square Feet: 1352
- Bedrooms: 3
- Baths: 2
- Half Baths: 1
- Garage: 1
- City: BRADENTON
- Zip Code: 34211
- Year Built: 2024
- HOA Fee: $1,133
- Payments Due: Quarterly
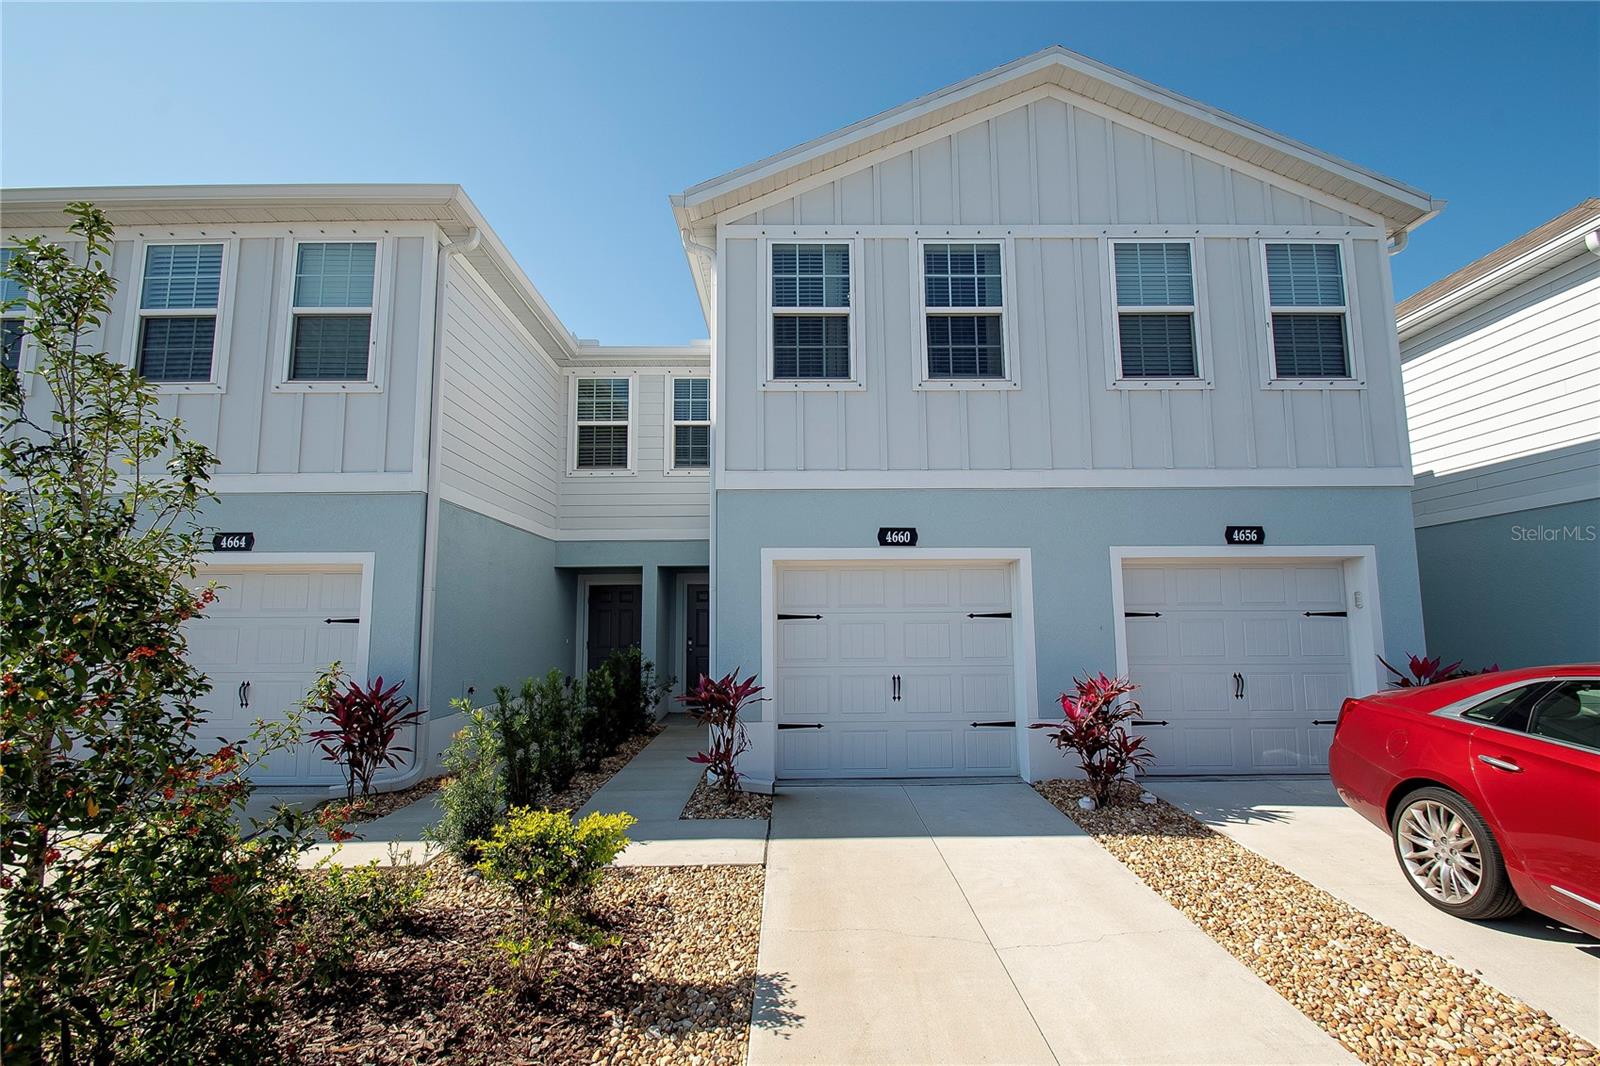
Newly Built in 2024, this 3 bed 2.5 bath home feels bright and spacious in all the right ways. Located in a prime Lakewood Ranch location close to 4 schools, shopping, dining and major roadways. Investor friendly, Maintenance Free exterior, Community Pool and Playground. Some interior highlights include the large kitchen island with custom paneling, decorative ceiling trim in the half bathroom, custom shelving in the second bedroom, under stairway storage and attached garage. Large Living Room glass sliders bring in TONS of natural light and leads out to the large exterior common yard, great for entertaining! Upstairs, you'll find three generously sized bedrooms, including a comfortable primary suite with a private bath and two walk-in closets. Two secondary rooms share a hallway full Bathroom. Located in the heart of Lakewood Ranch close to all the great area amenities desired and 4 well rated schools are less than 3 miles away. Ideal for primary and investment owners.
Misc Info
Subdivision: Aurora
Annual Taxes: $4,750
Annual CDD Fee: $1,179
HOA Fee: $1,133
HOA Payments Due: Quarterly
Lot Size: 0 to less than 1/4


Request the MLS data sheet for this property
Home Features
Appliances: Dishwasher, Disposal, Dryer, Electric Water Heater, Microwave, Range, Refrigerator, Washer
Flooring: Carpet, Ceramic Tile
Air Conditioning: Central Air
Exterior: Lighting, Sidewalk
Garage Features: Driveway, Garage Door Opener, On Street, Open
Room Dimensions
- Map
- Walk Score
- Street View