- Home
- News
- Popular Property Categories
- Anna Maria Island Real Estate
- Bedroom Communities
- Bradenton Real Estate
- Charlotte Harbor Real Estate
- Downtown Sarasota Condos
- Ellenton Real Estate
- Englewood Real Estate
- Golf Community Real Estate
- Lakewood Ranch Real Estate
- Lido Key Condos
- Longboat Key Real Estate
- Luxury Real Estate
- New Homes for Sale
- Palmer Ranch Real Estate
- Palmetto Real Estate for Sale
- Parrish Real Estate
- Siesta Key Condos
- Siesta Key Homes and Land
- Venice Florida Real Estate
- West of the Trail
- Advanced Search Form
- Featured Listings
- Buyer or Seller?
- Our Company
- Featured Videos
- Login
17626 Gawthrop Dr #106, Bradenton, Florida
List Price: $299,900
MLS Number:
A4703551

- Status: Active
- DOM: 27 days
- Square Feet: 1142
- Bedrooms: 2
- Baths: 2
- Garage: 1
- City: BRADENTON
- Zip Code: 34211
- Year Built: 2020
- HOA Fee: $8,963
- Payments Due: Annually
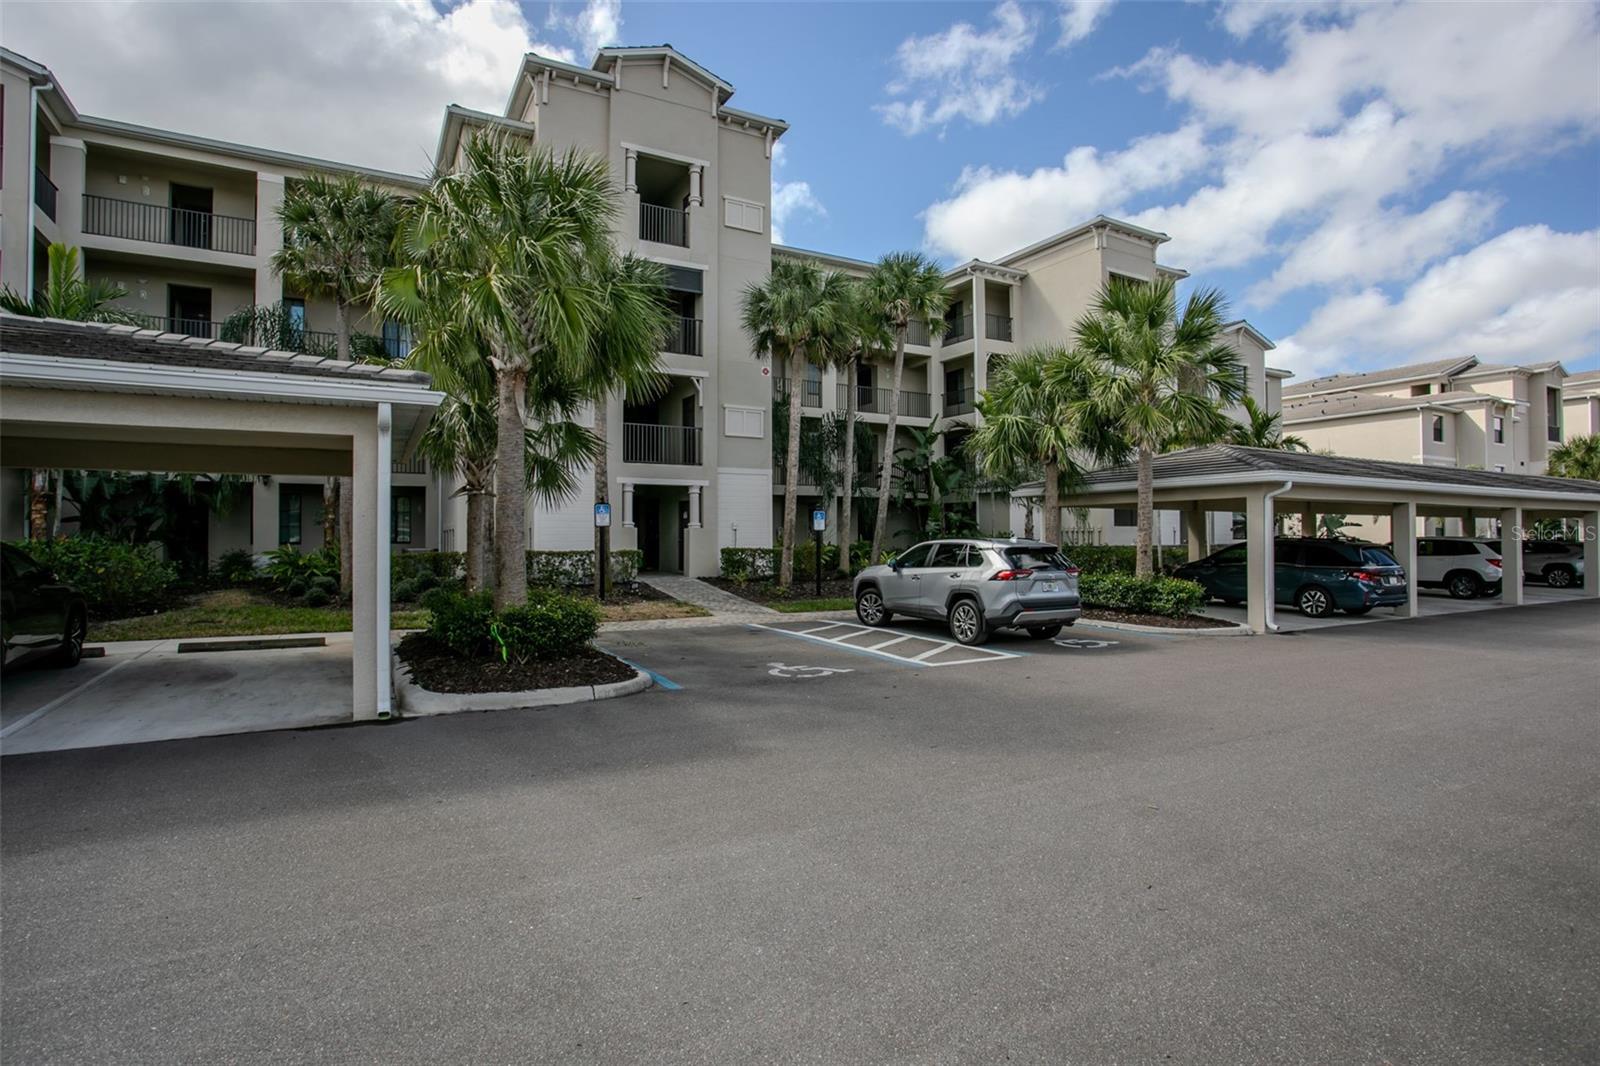
This highly sought-after FIRST FLOOR Birkdale floorplan condominium truly shows better than a model home with NO CARPET. From the moment you step inside, you're immediately drawn to the spectacular views--water, golf course, and preserve--paired with breathtaking sunrise and sunset skies from the widest water view of any building in Phase 2. Florida wildlife is part of everyday life here, with waterfowl and native species providing a beautiful, ever-changing backdrop. Elegantly designed and decorated, this 2020-built open-concept home features a custom new paint palette which has been recently added from ceiling and throughout, upgraded recessed ceiling lighting, new ceiling fans, new kitchen glass backsplash, new kitchen cabinet hardware, new kitchen pantry sliding-shelves, new rechargable under-cabinet lighting, new bathroom fixtures, new framed bathroom mirrors, new custom-made vertical honeycomb blind in living room, 2022 upgraded HVAC, 2024 LVP flooring in bedrooms, soaring 9-foot ceilings, and crown molding throughout. This residence includes one assigned covered parking space conveniently located near the entrance, along with an extra-large storage area directly across from the unit--an uncommon and highly desirable feature not standard in most condominiums. First-floor access makes this home easily accessible to bring in groceries or walk your dog. Located within gated Lakewood National Golf Club, residents enjoy maintenance-free living and an exceptional array of amenities, including 36 holes of Arnold Palmer-designed golf, a zero-entry heated resort-style pool with waterfall and lap lanes, a poolside Tiki Bar and Caf, fitness center with group exercise classes, full-service on-site spa, eight lighted Har-Tru tennis courts, pickleball, bocce, multiple satellite pools, and more. 28,000-square-foot clubhouse features expanded patio space, fine and private dining, conference and event areas, and enhanced men's and women's locker room lounges. Set in Lakewood Ranch--year after year ranked the No. 1 master-planned community in the U.S.--this home is surrounded by 50 square miles of dining, arts, shopping, entertainment, nature, and recreation, schools, medical and dental care of all kinds, offering something for every age and lifestyle yet a short drive to top beaches and SRQ.
Misc Info
Subdivision: Lakewood National
Annual Taxes: $5,551
Annual CDD Fee: $1,787
HOA Fee: $8,963
HOA Payments Due: Annually
Water Front: Pond
Water View: Pond
Lot Size: Non-Applicable


Request the MLS data sheet for this property
Home Features
Appliances: Dishwasher, Disposal, Dryer, Electric Water Heater, Microwave, Range, Refrigerator, Washer
Flooring: Ceramic Tile, Luxury Vinyl
Air Conditioning: Central Air
Exterior: Balcony, Lighting, Rain Gutters, Sidewalk
Garage Features: Covered, Guest, Open
Room Dimensions
- Map
- Walk Score
- Street View