- Home
- News
- Popular Property Categories
- Anna Maria Island Real Estate
- Bedroom Communities
- Bradenton Real Estate
- Charlotte Harbor Real Estate
- Downtown Sarasota Condos
- Ellenton Real Estate
- Englewood Real Estate
- Golf Community Real Estate
- Lakewood Ranch Real Estate
- Lido Key Condos
- Longboat Key Real Estate
- Luxury Real Estate
- New Homes for Sale
- Palmer Ranch Real Estate
- Palmetto Real Estate for Sale
- Parrish Real Estate
- Siesta Key Condos
- Siesta Key Homes and Land
- Venice Florida Real Estate
- West of the Trail
- Advanced Search Form
- Featured Listings
- Buyer or Seller?
- Our Company
- Featured Videos
- Login
18319 Arapahoe Cir, Port Charlotte, Florida
List Price: $318,000
MLS Number:
C7525517
- Status: Active
- DOM: 29 days
- Square Feet: 1657
- Bedrooms: 3
- Baths: 2
- Garage: 2
- City: PORT CHARLOTTE
- Zip Code: 33948
- Year Built: 2006
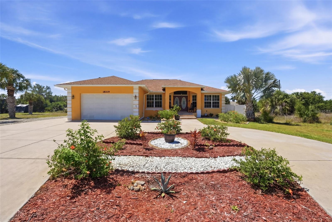
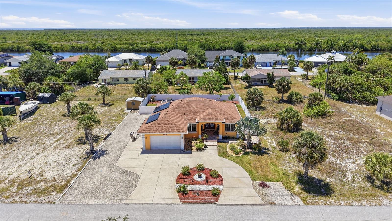
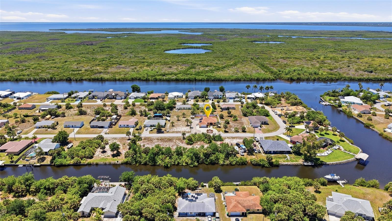
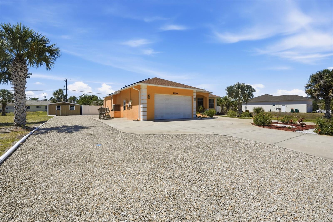
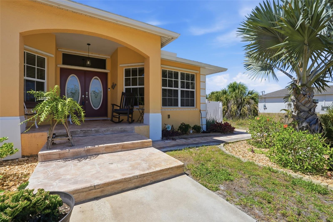
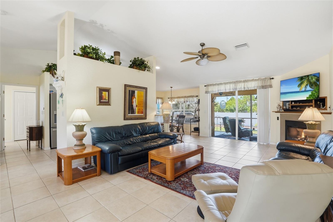
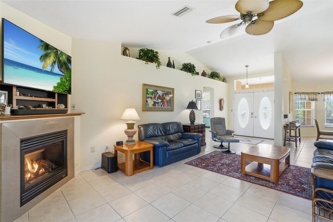
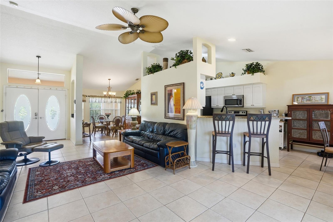
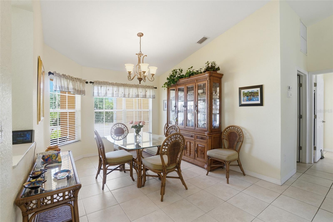
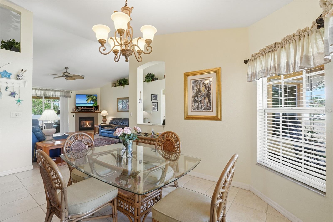
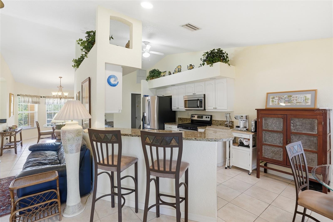
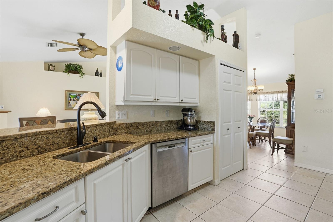
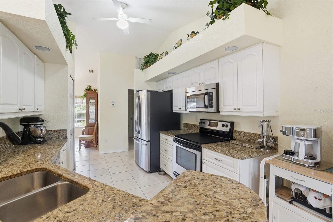
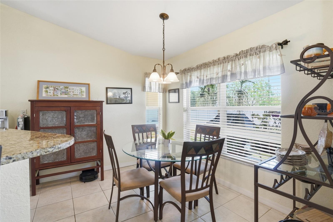
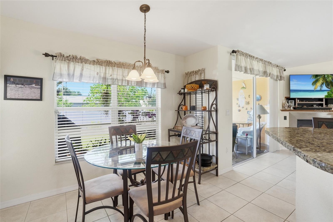
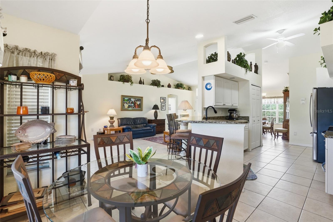
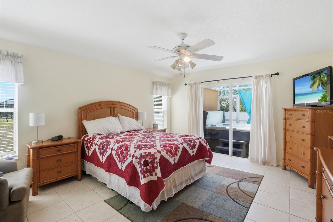
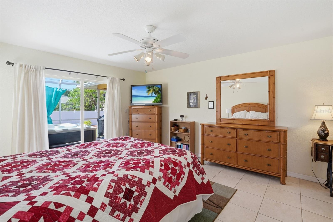
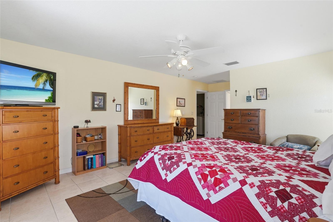
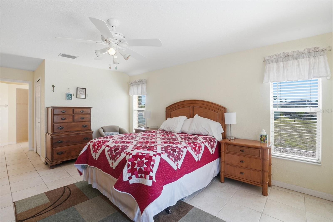
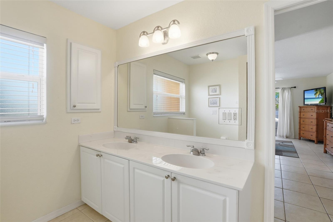
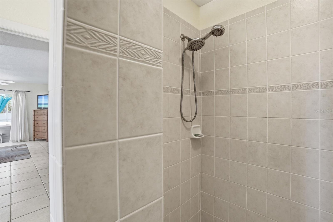
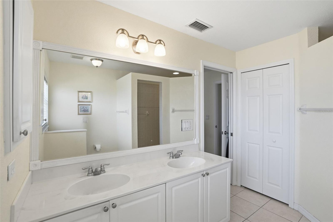
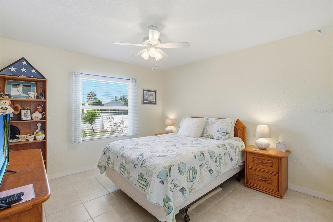
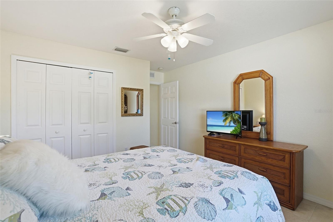
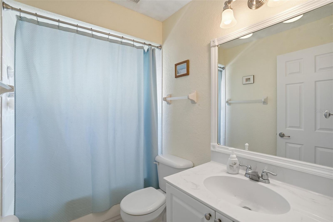
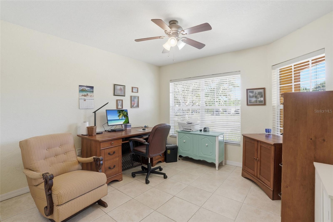
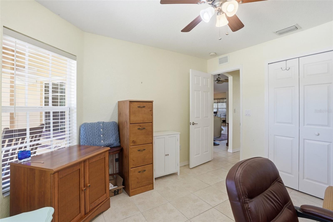
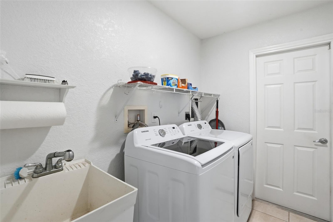
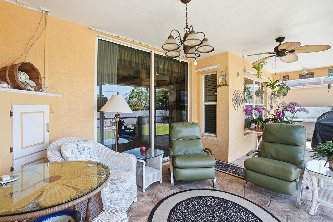
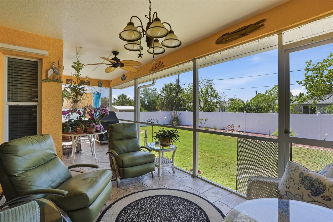
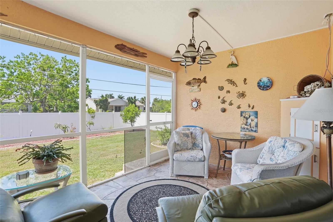
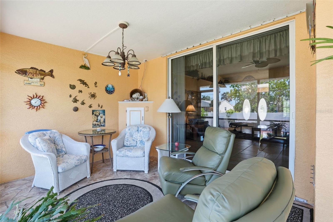
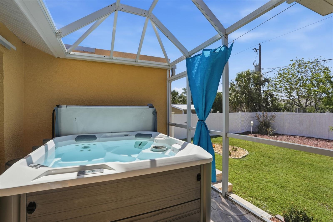
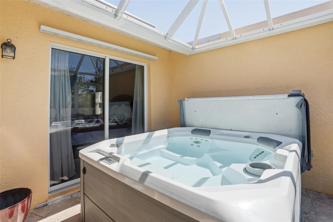
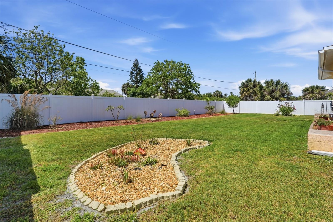
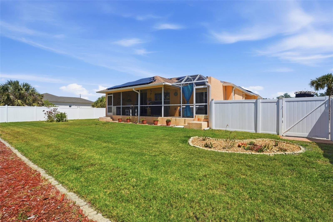
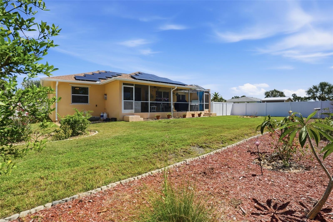
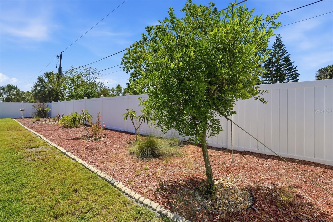
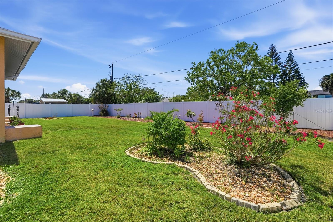
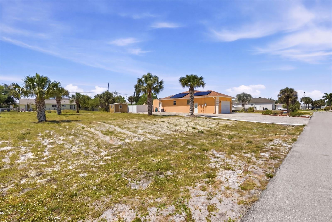
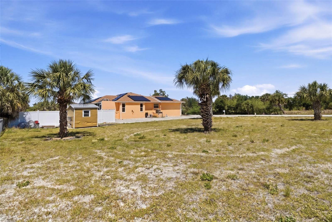
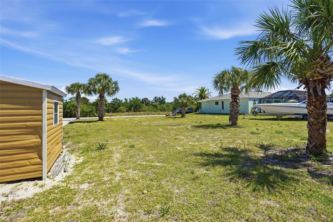
Discover exceptional space, comfort, and flexibility in this beautifully maintained home situated on a rare double lot in Port Charlotte with no HOA fees. Offering 3 bedrooms, 2 bathrooms, and a 2-car garage, this property combines functional indoor living with expansive outdoor possibilities. Featuring tile flooring throughout, soaring vaulted ceilings, and thoughtful upgrades, this home is designed for both everyday comfort and effortless entertaining. With a cleared second lot, ample parking, and room to expand, this property offers endless potential for enjoying the Florida lifestyle.RESIDENCE OVERVIEW: 3 Bedrooms | 2 Bathrooms 2-car garage Double lot No HOA fees Split bedroom floor plan Screened lanai + heated spaINTERIOR FEATURES: Tile flooring throughout High vaulted ceilings Spacious living room with built-in gas fireplace Glass slider to lanai Formal dining room Comfortable layout with great flow between living spacesCULINARY SPACE: Eat-in kitchen Stainless steel appliances Granite countertops Breakfast bar for casual dining Closet pantry Dinette areaPRIVATE OWNER'S RETREAT: Spacious primary bedroom with private lanai access via glass slider Walk-in closet En-suite bathroom featuring:- Dual sink vanity- Walk-in showerGUEST ACCOMMODATIONS: Split floor plan for added privacy Guest bedrooms with nearby shared bathroomOUTDOOR LIVING: Screened lanai ideal for relaxing or entertaining Above-ground 4-person heated spa Large fully fenced and landscaped backyard Plenty of room to add a poolADDITIONAL OUTDOOR FEATURES: Cleared second lot for added flexibility Storage shed Space to park RV, boat, or other recreational vehicles Opportunity to expand outdoor living space or backyardADDITIONAL FEATURES & UPGRADES: 2023 roof with solar panels 2023 A/C 2021 hot water heater Central vacuum system Manibloc plumbing system Well for irrigation Circle driveway with expanded parking area Two 30-lb propane tanks fueling fireplaceAn outstanding opportunity to own a move-in ready home with extra land, modern upgrades, and unmatched versatility in a convenient Port Charlotte location. Whether you need space for recreational vehicles, future additions, or simply want room to spread out, this property delivers exceptional value and endless possibilities.
Misc Info
Subdivision: Port Charlotte Sec 079
Annual Taxes: $4,225
Lot Size: 1/4 to less than 1/2
Request the MLS data sheet for this property
Home Features
Appliances: Dishwasher, Disposal, Dryer, Microwave, Range, Refrigerator, Washer
Flooring: Tile
Fireplace: Gas, Living Room
Air Conditioning: Central Air
Exterior: Hurricane Shutters, Lighting, Private Mailbox, Rain Gutters, Sliding Doors, Storage
Garage Features: Circular Driveway, Driveway, Oversized
Room Dimensions
Schools
- Elementary: Meadow Park Elementary
- High: Port Charlotte High
- Map
- Walk Score
- Street View