- Home
- News
- Popular Property Categories
- Anna Maria Island Real Estate
- Bedroom Communities
- Bradenton Real Estate
- Charlotte Harbor Real Estate
- Downtown Sarasota Condos
- Ellenton Real Estate
- Englewood Real Estate
- Golf Community Real Estate
- Lakewood Ranch Real Estate
- Lido Key Condos
- Longboat Key Real Estate
- Luxury Real Estate
- New Homes for Sale
- Palmer Ranch Real Estate
- Palmetto Real Estate for Sale
- Parrish Real Estate
- Siesta Key Condos
- Siesta Key Homes and Land
- Venice Florida Real Estate
- West of the Trail
- Advanced Search Form
- Featured Listings
- Buyer or Seller?
- Our Company
- Featured Videos
- Login
19358 Abhenry Cir, Port Charlotte, Florida
List Price: $317,000
MLS Number:
D6147616
- Status: Active
- Square Feet: 1497
- Bedrooms: 3
- Baths: 2
- Garage: 2
- City: PORT CHARLOTTE
- Zip Code: 33948
- Year Built: 1984
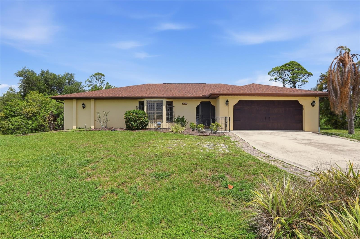
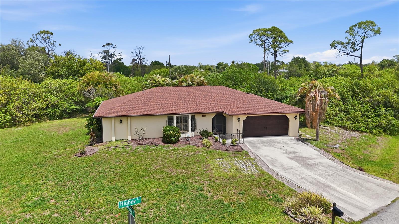
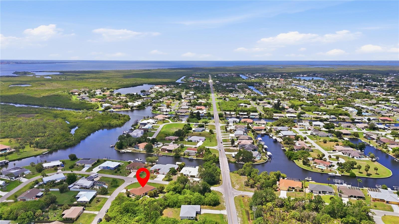
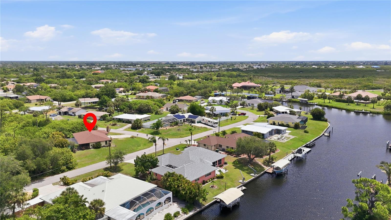
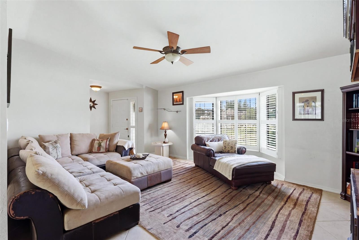
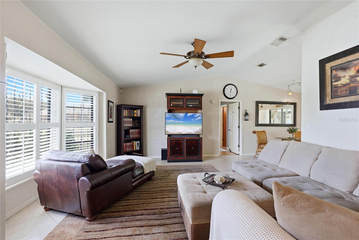
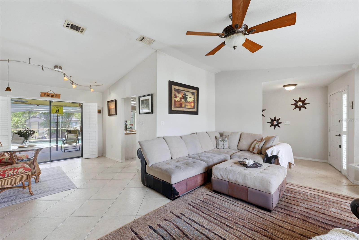
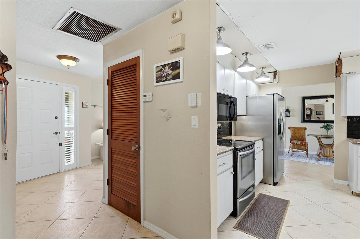
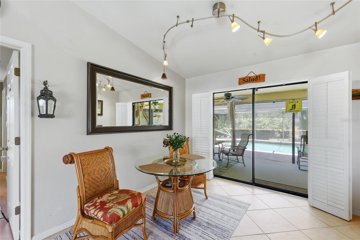
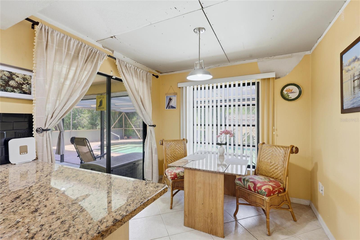
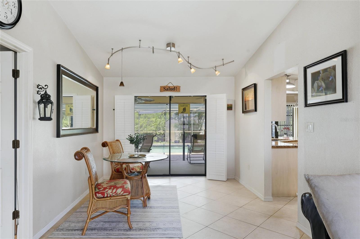
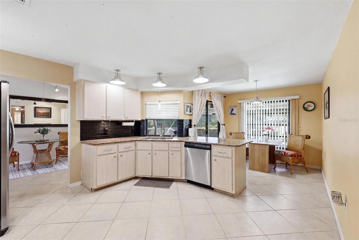
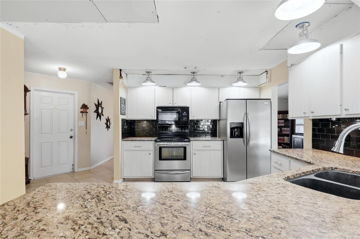
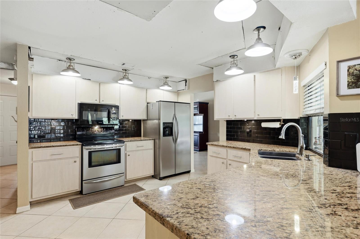
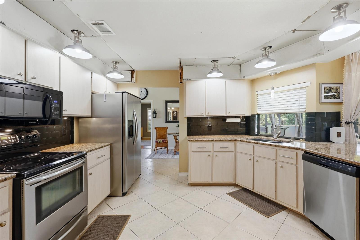
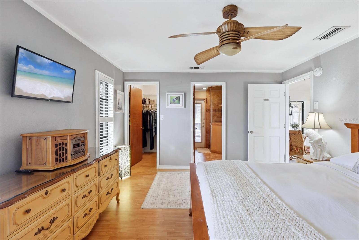
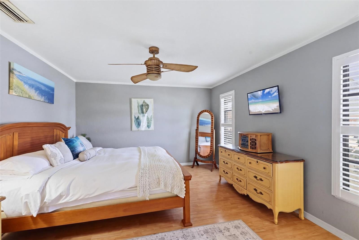
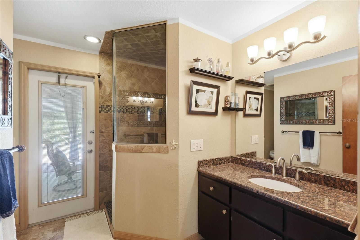
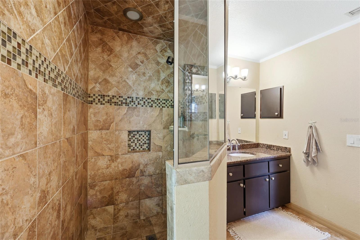
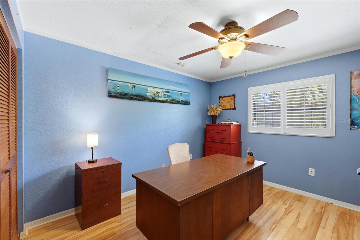
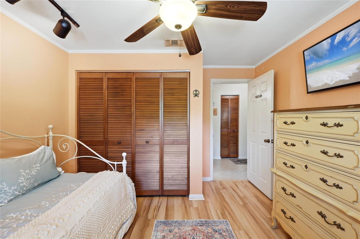
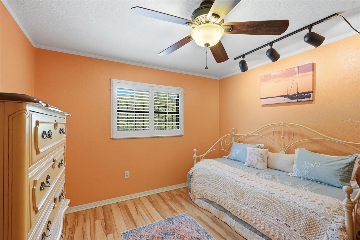
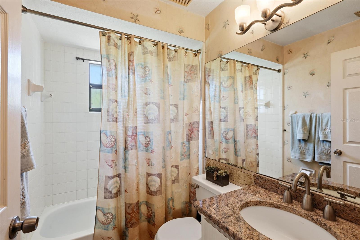
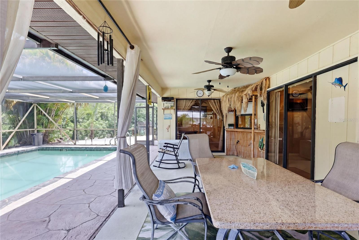
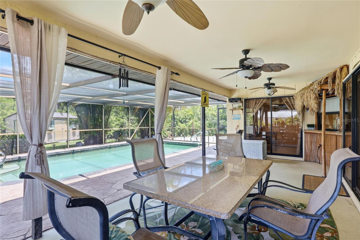
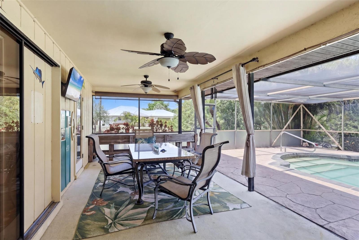
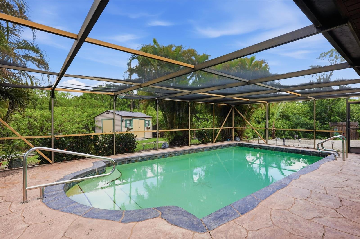
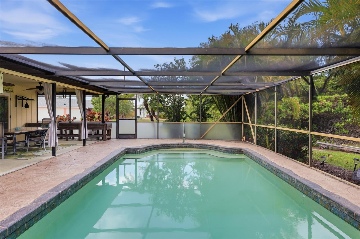
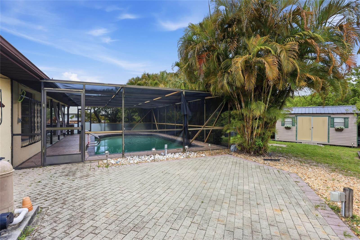
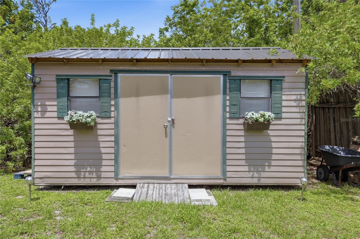
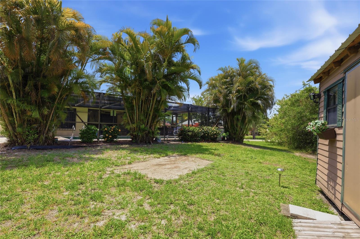
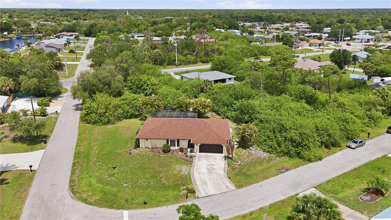
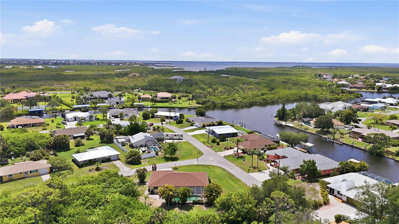
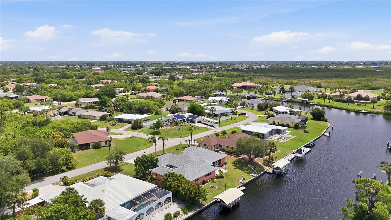
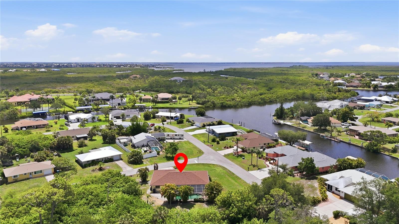
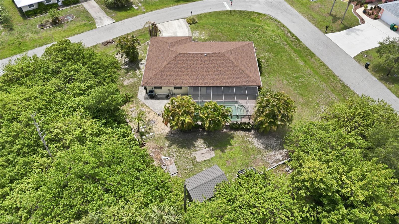
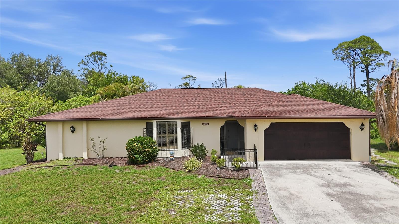
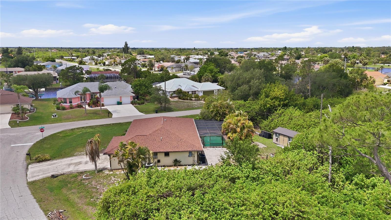
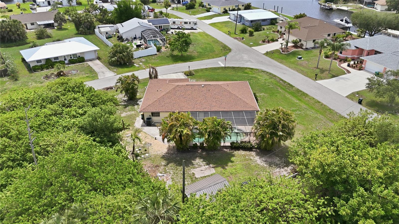
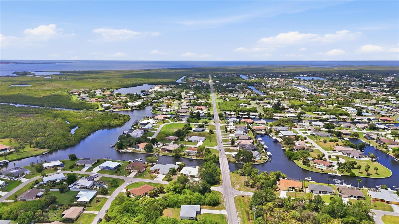
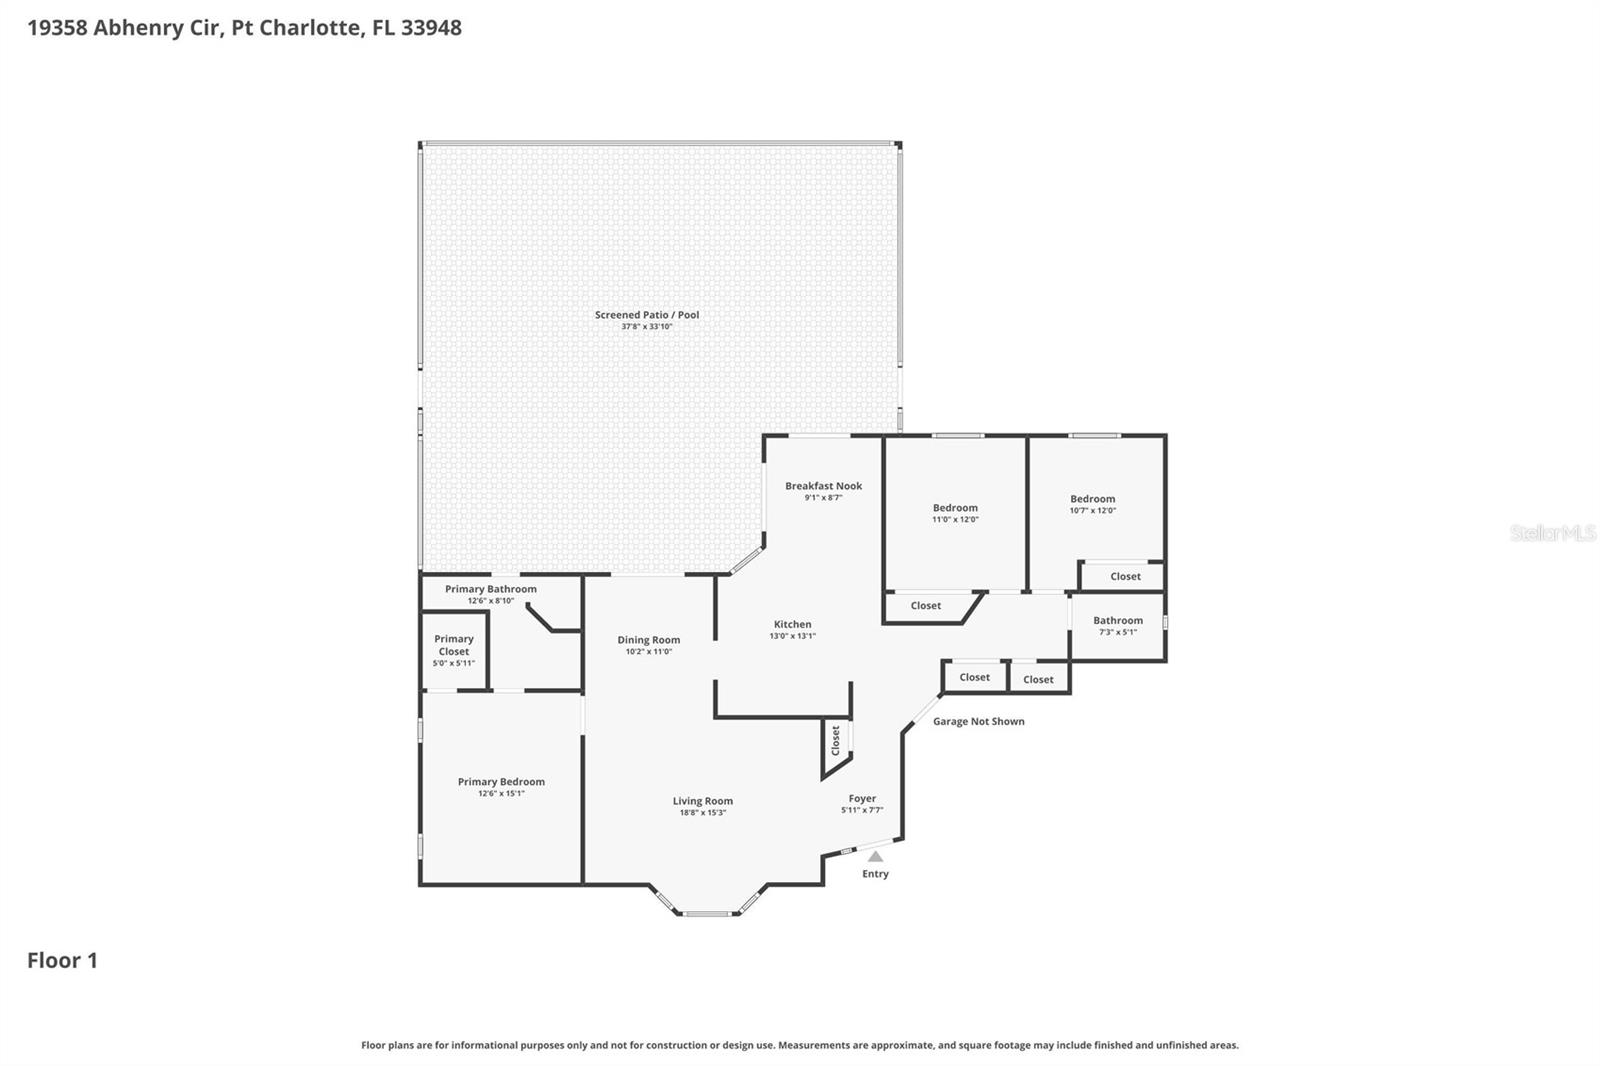
Nestled on an oversized corner lot in Port Charlotte, this charming coastal-style home offers the perfect blend of Florida living and opportunity. Featuring 3 bedrooms, 2 bathrooms, and a spacious 2-car garage, this property is designed for comfortable indoor-outdoor living.The open kitchen flows seamlessly into the main living areas and features a convenient pass-through window to the pool area -- perfect for entertaining family and friends. Step outside to enjoy the large screened lanai and heated pool surrounded by mature tropical landscaping, creating your own private backyard retreat.The primary suite includes a beautifully updated walk-in shower, while the guest bath also serves as a convenient pool bath. Additional features include a newer roof on both the home and the detached shed, oversized lot placement, and a location close to the water for enjoying the coastal lifestyle.Some drywall repairs are needed in the kitchen area and one bedroom, offering a great opportunity to add your own finishing touches and make this home truly shine. Whether you're looking for a full-time residence, seasonal getaway, or investment opportunity, this property has incredible potential in a desirable Port Charlotte location.
Misc Info
Subdivision: Port Charlotte Sec 092
Annual Taxes: $4,423
Lot Size: 1/4 to less than 1/2
Request the MLS data sheet for this property
Home Features
Appliances: Dishwasher, Disposal, Dryer, Electric Water Heater, Microwave, Range, Range Hood, Washer
Flooring: Ceramic Tile, Laminate
Air Conditioning: Central Air, Attic Fan
Exterior: Garden, Sliding Doors
Garage Features: Driveway, Garage Door Opener, Oversized
Pool Size: 13X23
Room Dimensions
- Map
- Walk Score
- Street View