- Home
- News
- Popular Property Categories
- Anna Maria Island Real Estate
- Bedroom Communities
- Bradenton Real Estate
- Charlotte Harbor Real Estate
- Downtown Sarasota Condos
- Ellenton Real Estate
- Englewood Real Estate
- Golf Community Real Estate
- Lakewood Ranch Real Estate
- Lido Key Condos
- Longboat Key Real Estate
- Luxury Real Estate
- New Homes for Sale
- Palmer Ranch Real Estate
- Palmetto Real Estate for Sale
- Parrish Real Estate
- Siesta Key Condos
- Siesta Key Homes and Land
- Venice Florida Real Estate
- West of the Trail
- Advanced Search Form
- Featured Listings
- Buyer or Seller?
- Our Company
- Featured Videos
- Login
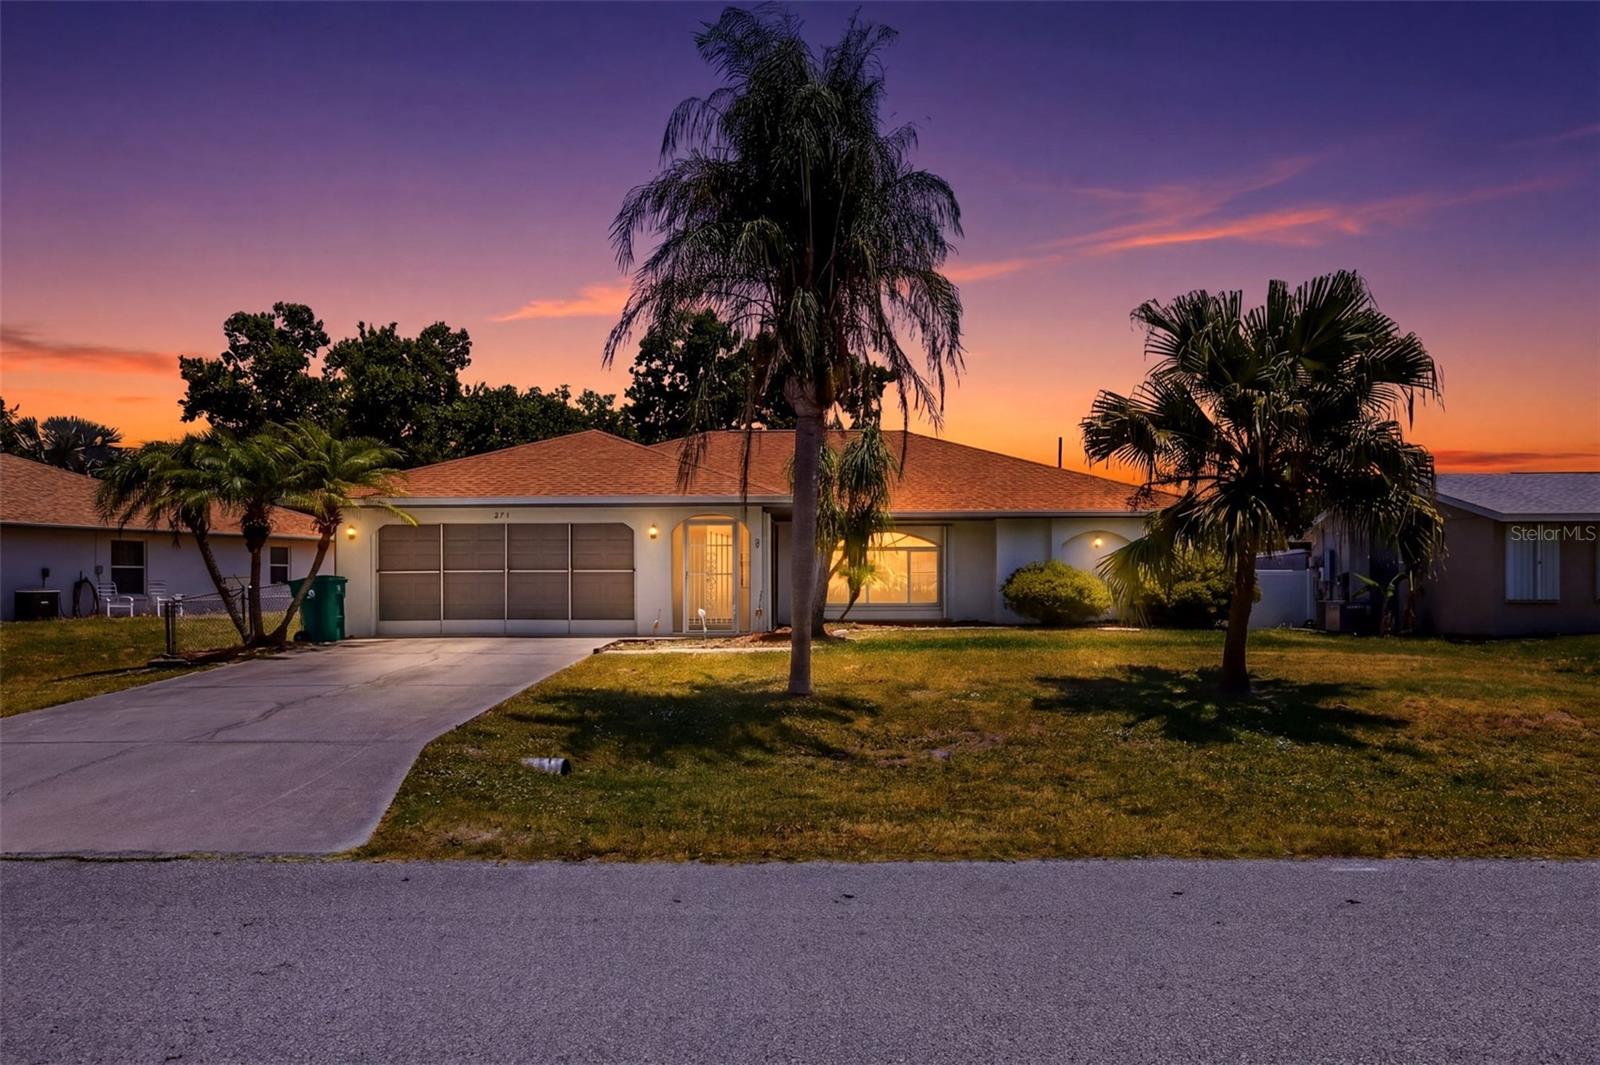
273 Cicero St Nw, Port Charlotte, Florida
List Price: $320,000
MLS Number:
TB8501159
- Status: Active
- DOM: 28 days
- Square Feet: 1935
- Bedrooms: 3
- Baths: 2
- Garage: 2
- City: PORT CHARLOTTE
- Zip Code: 33948
- Year Built: 1992
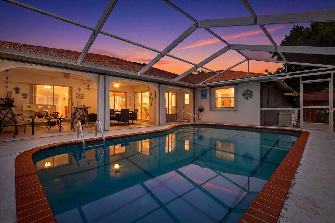
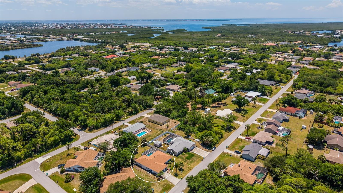
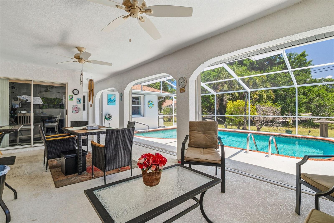
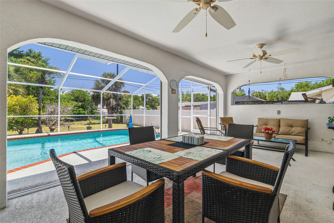
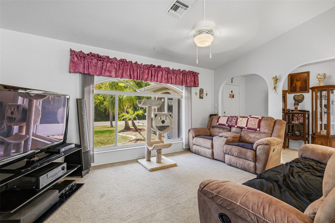
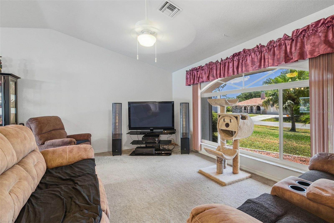
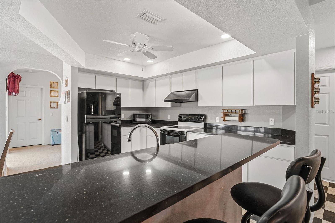
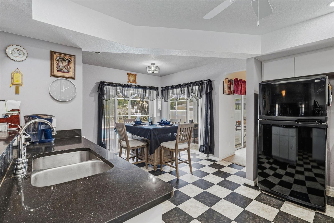
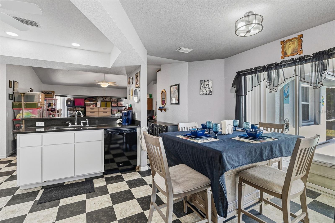
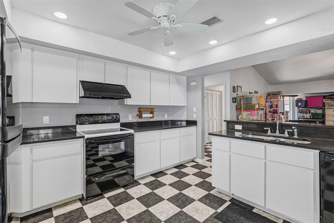
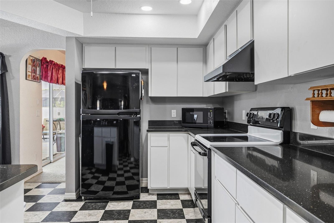
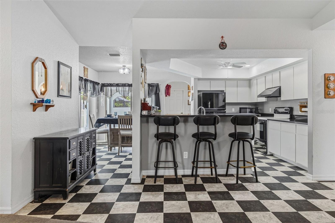
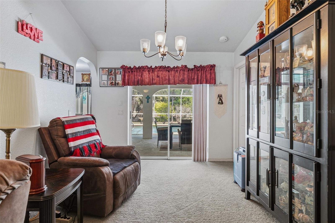
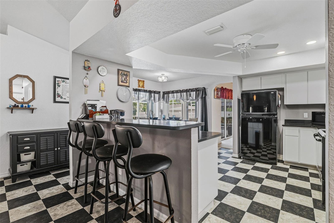
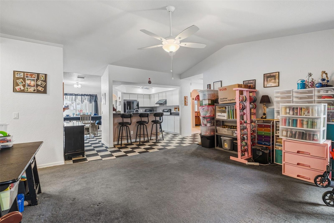
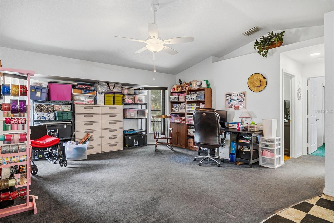
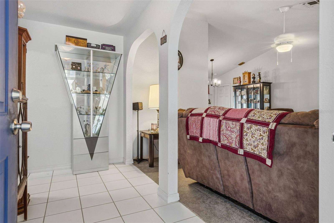
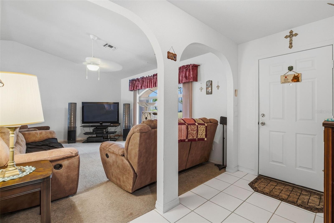
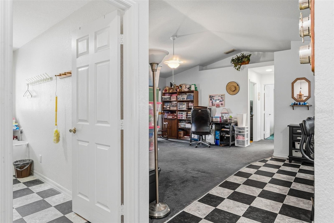
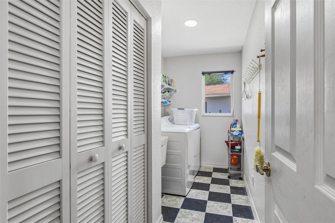
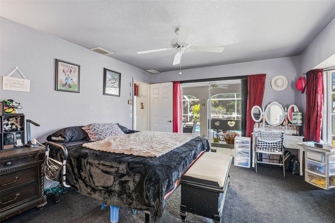
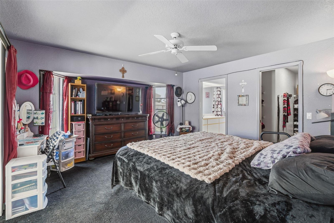
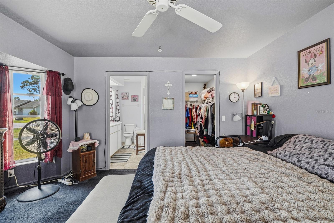
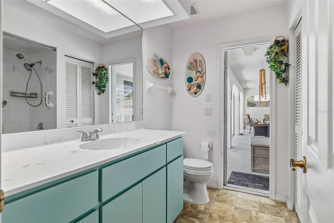
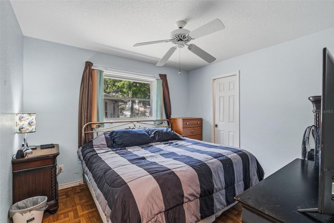
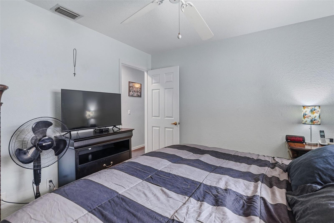
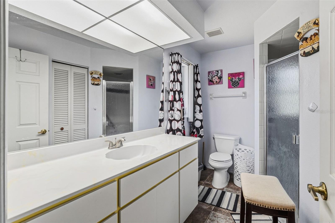
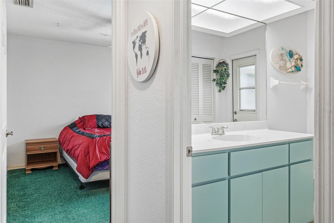
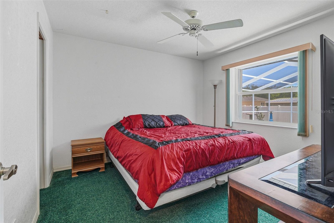
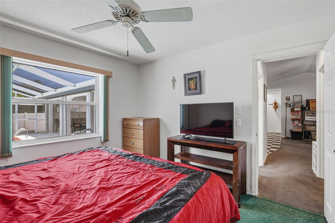
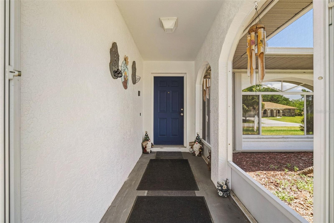
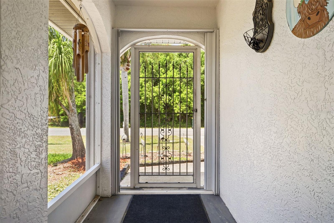
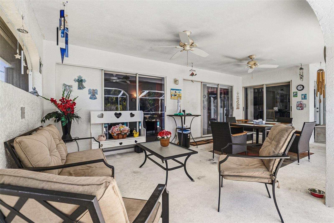
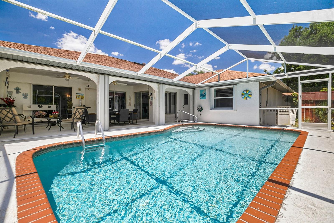
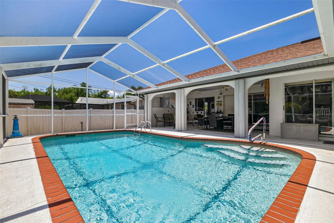
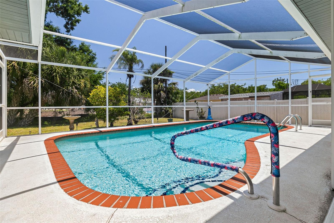
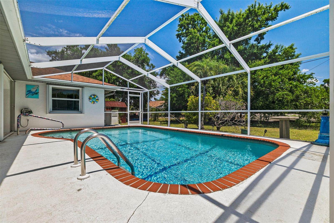
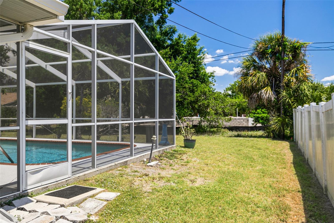
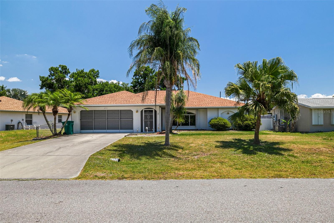
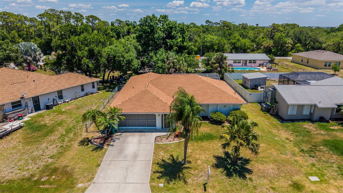
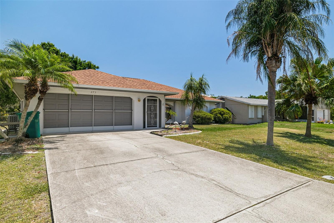
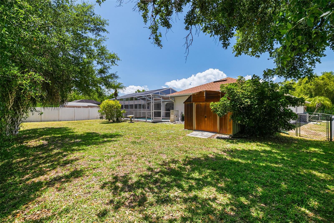
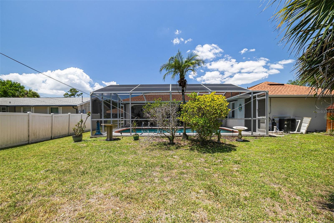
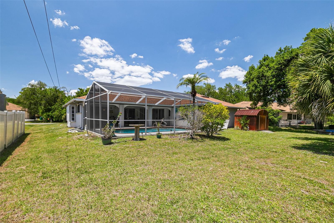
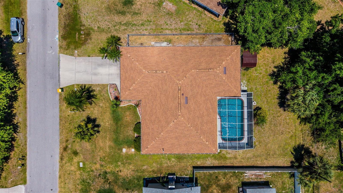
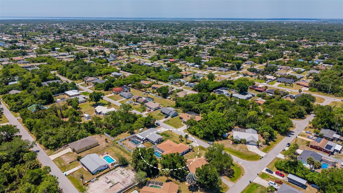
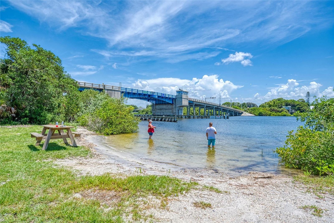
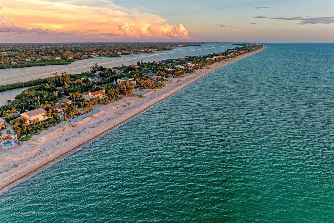
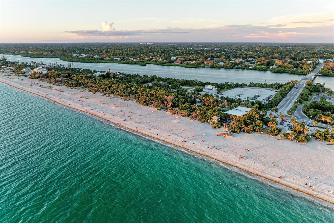
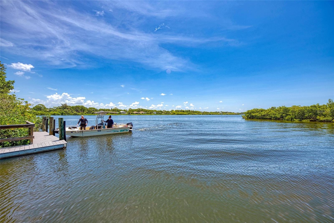
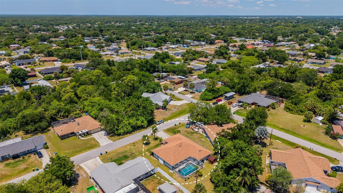
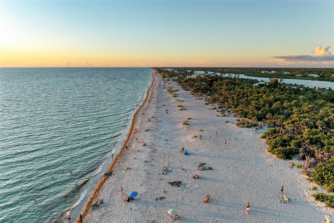
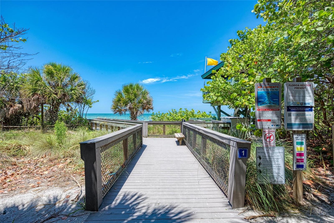
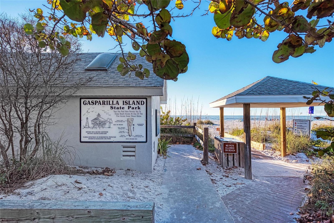
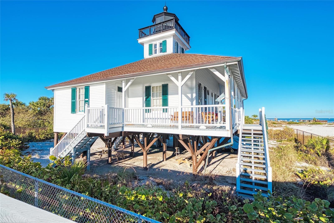
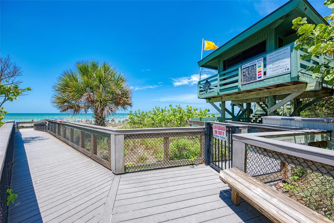
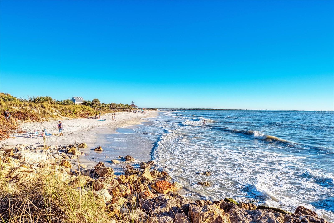
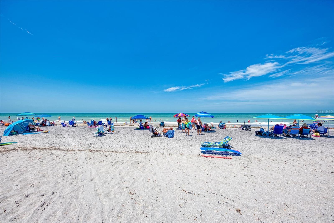
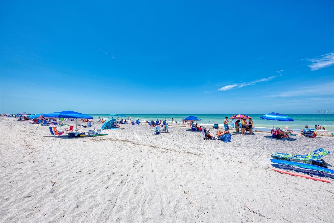
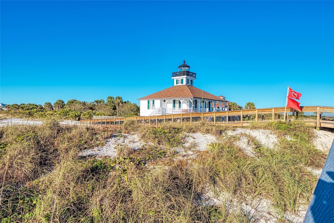
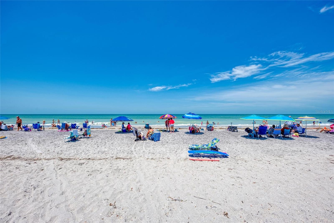
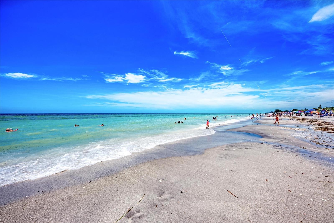
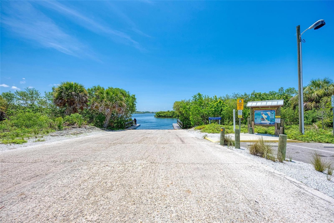
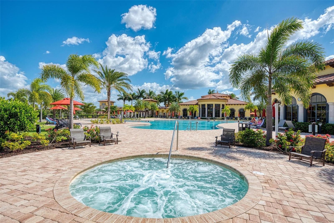
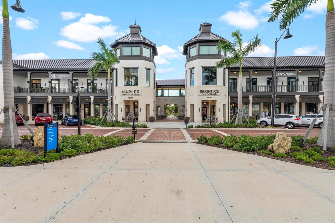
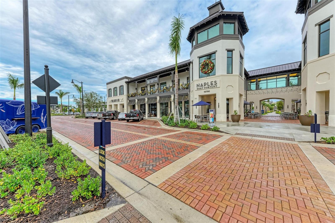
YOUR FLORIDA PARADISE WITHOUT LIMITS! Dive into the ultimate lifestyle with this expansive 2,773 sq. ft. concrete block masterpiece, featuring CITY WATER and a private HEATED POOL all with NO HOA and NO CDD fees and partially Fenced in! Why pay monthly dues when you can own your freedom? This is a true "insurance ready" sanctuary, meticulously updated in 2025 with a BRAND NEW ROOF, new gutters, a new pool screen, a new water heater, and a new pool pump, plus a newer AC and hurricane resistant garage door. Whether you're searching for a majestic forever home or a high yield AIRBNB with no rental restrictions, this property is engineered for comfort and profit.Step inside to soaring high ceilings and a high end chef's kitchen anchored by granite black countertops, matching designer floors, and a massive walk in pantry. Practical luxury is everywhere, from the HANDICAP ACCESSIBLE BATHROOMS and screened garage to the oversized laundry room with abundant storage and washer/dryer included! Your furry family will love the dedicated, large fenced side corridor, while you relax on the spacious back porch overlooking the sparkling heated pool. Perfectly located just minutes from the waterfront dining of Historic Downtown Punta Gorda, the shopping of Port Charlotte Mall, and the world-class entertainment at Wellen Park and CoolToday Stadium. With quick access to the Harbor and the turquoise waters of Englewood and Boca Grande, the vacation never has to end. This is the one you've been waiting for schedule your private tour today! And, own your piece of Florida Paradise!
Misc Info
Subdivision: Port Charlotte Sec 008
Annual Taxes: $4,355
Lot Size: 0 to less than 1/4
Request the MLS data sheet for this property
Home Features
Appliances: Convection Oven, Dishwasher, Dryer, Microwave, Refrigerator, Washer
Flooring: Carpet, Tile
Air Conditioning: Central Air
Exterior: Hurricane Shutters, Lighting, Outdoor Grill, Private Mailbox, Sliding Doors
Room Dimensions
Schools
- Elementary: Meadow Park Elementary
- High: Port Charlotte High
- Map
- Walk Score
- Street View