- Home
- News
- Popular Property Categories
- Anna Maria Island Real Estate
- Bedroom Communities
- Bradenton Real Estate
- Charlotte Harbor Real Estate
- Downtown Sarasota Condos
- Ellenton Real Estate
- Englewood Real Estate
- Golf Community Real Estate
- Lakewood Ranch Real Estate
- Lido Key Condos
- Longboat Key Real Estate
- Luxury Real Estate
- New Homes for Sale
- Palmer Ranch Real Estate
- Palmetto Real Estate for Sale
- Parrish Real Estate
- Siesta Key Condos
- Siesta Key Homes and Land
- Venice Florida Real Estate
- West of the Trail
- Advanced Search Form
- Featured Listings
- Buyer or Seller?
- Our Company
- Featured Videos
- Login
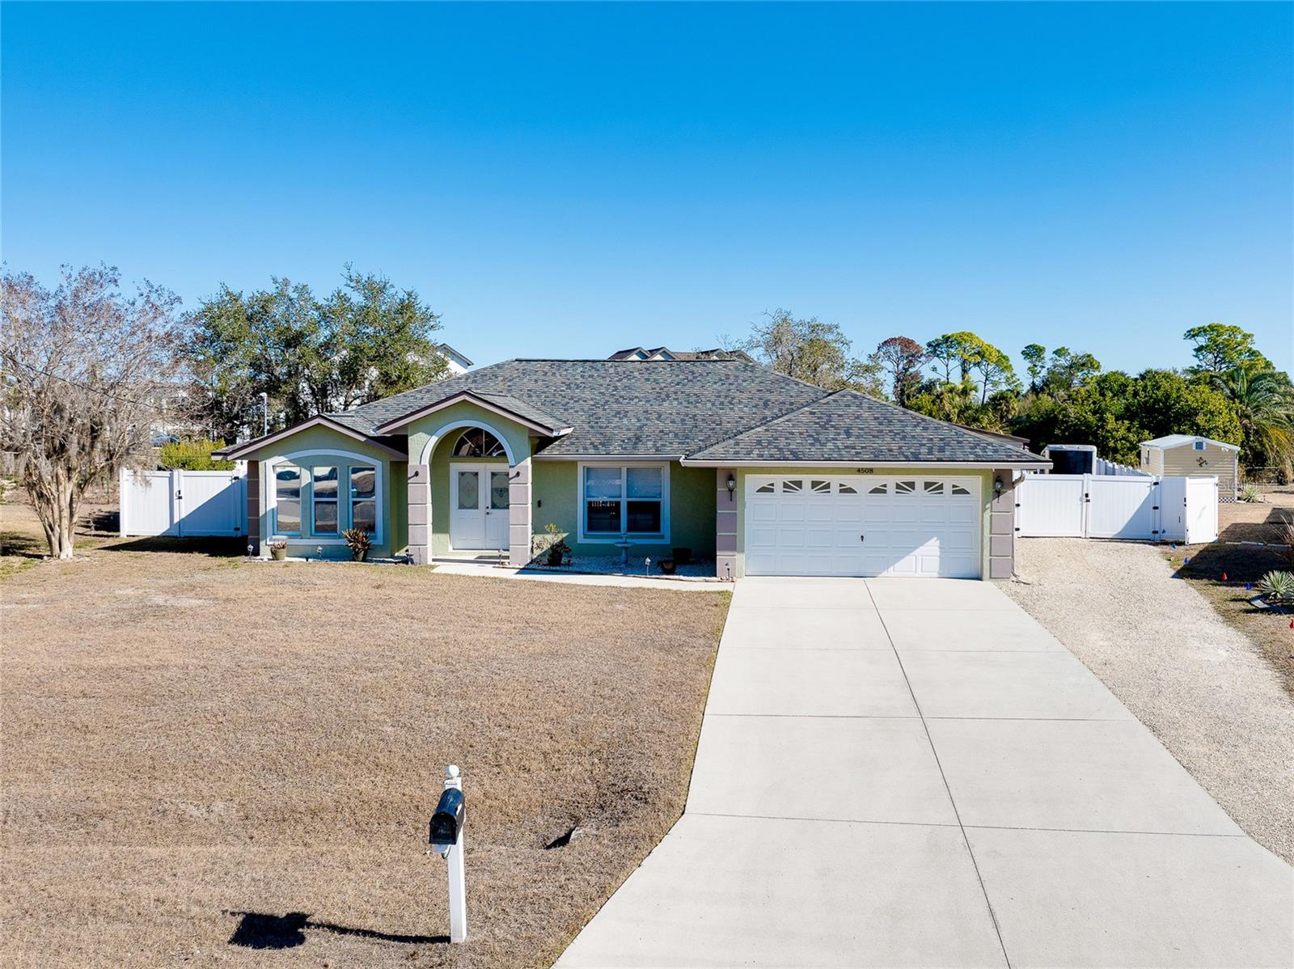
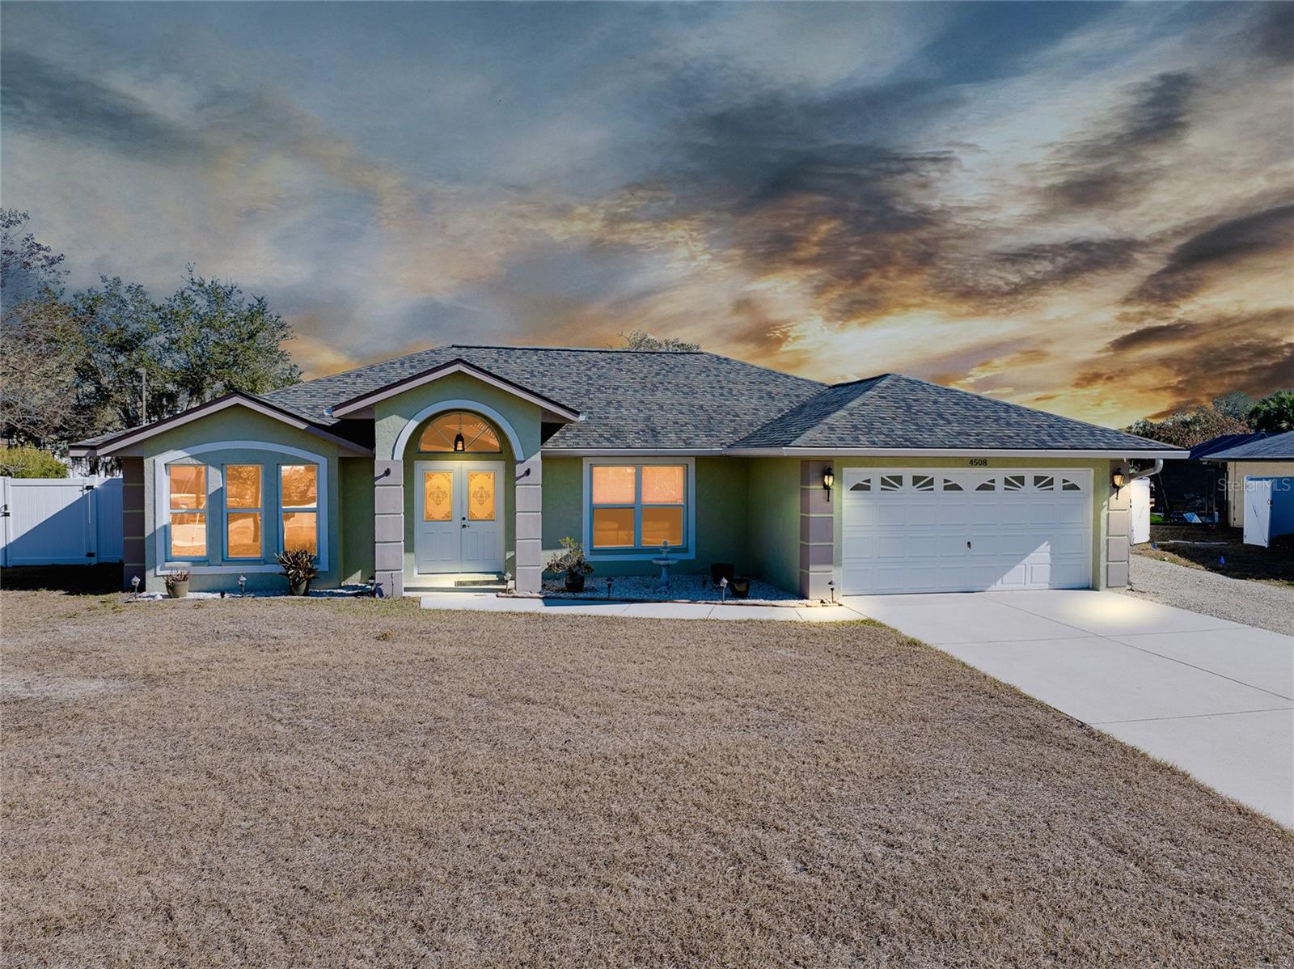
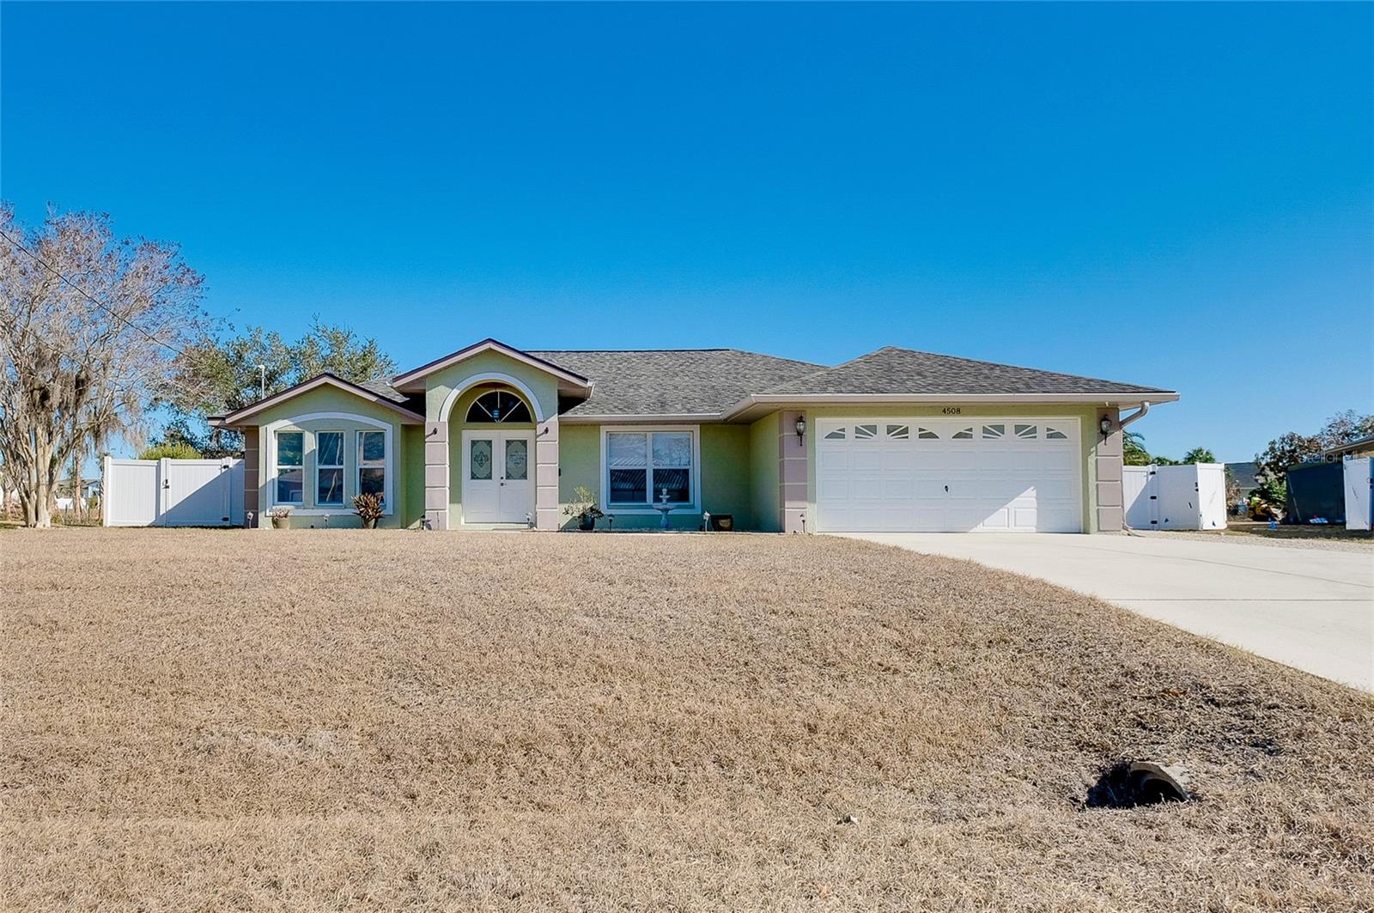
4508 Abernant Ave, North Port, Florida
List Price: $399,000
MLS Number:
N6142944
- Status: Active
- DOM: 102 days
- Square Feet: 1550
- Bedrooms: 3
- Baths: 2
- Garage: 2
- City: NORTH PORT
- Zip Code: 34287
- Year Built: 1997
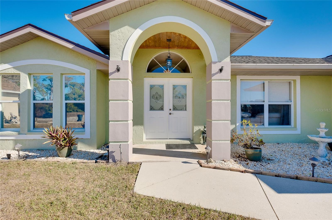
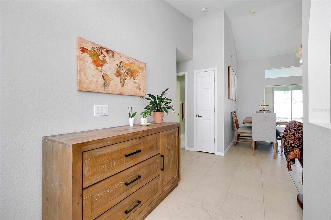
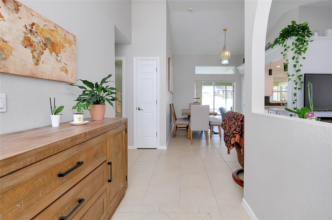
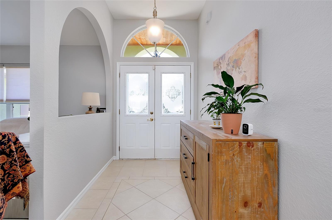
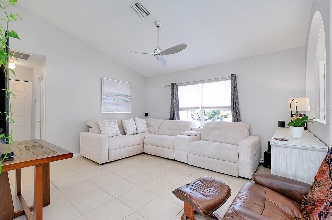
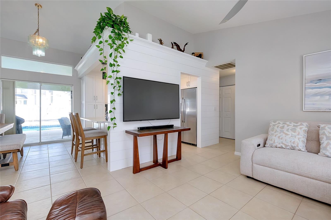
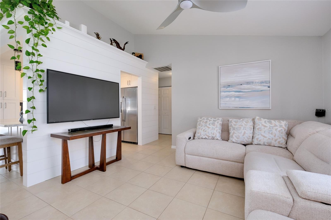
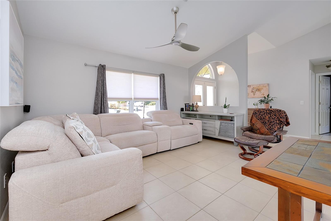
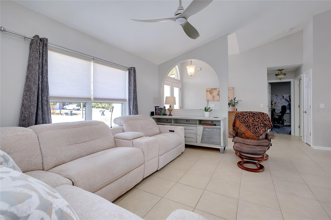
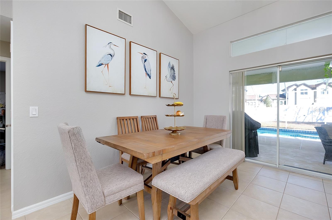
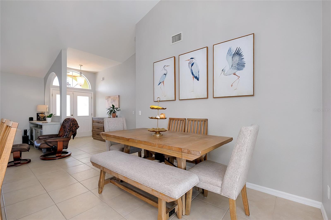
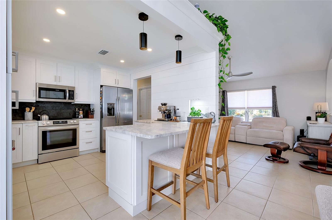
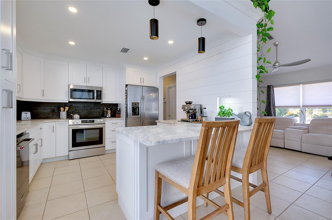
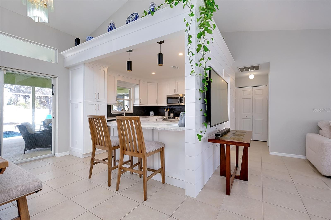
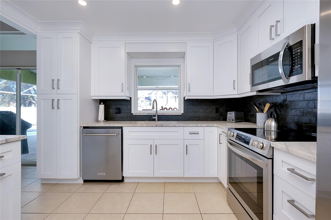
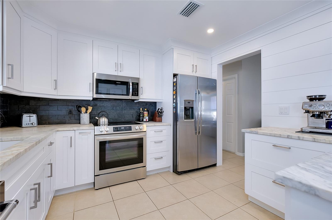
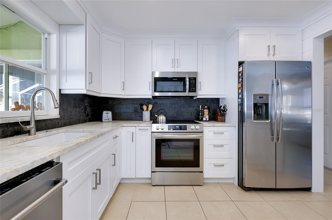
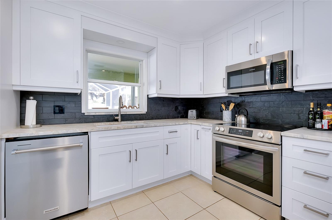
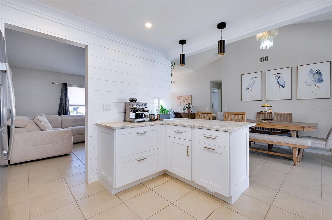
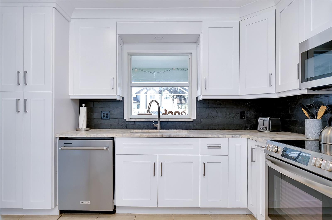
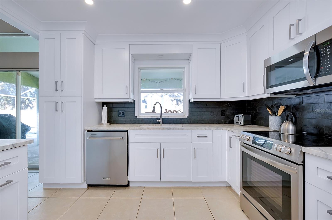
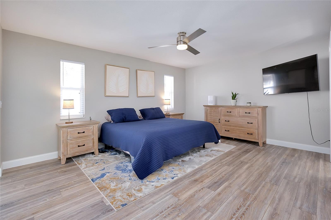
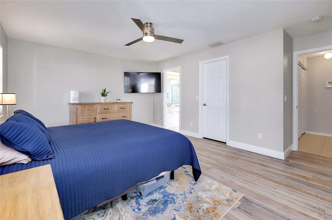
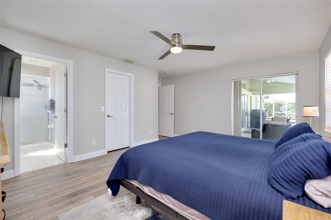
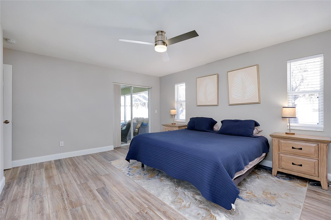
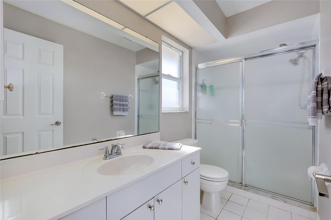
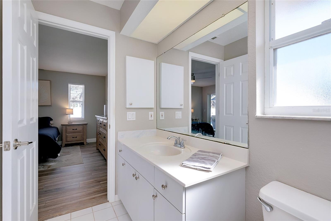
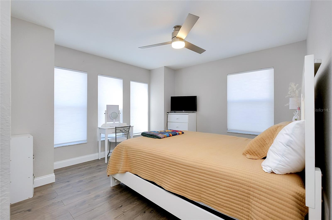
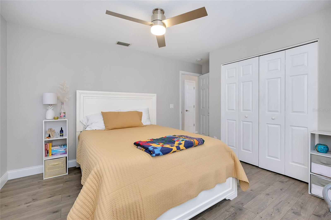
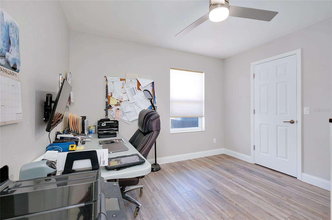
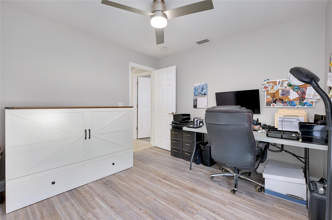
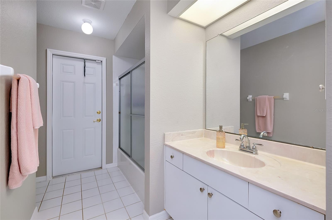
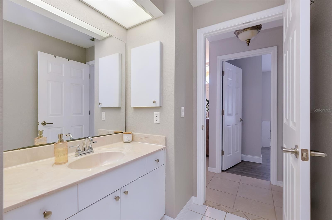
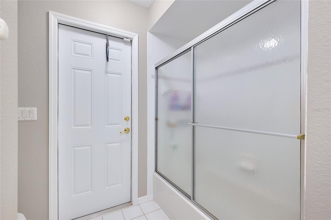
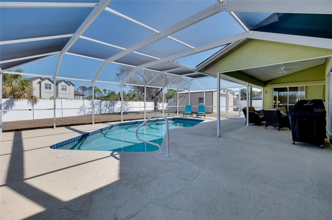
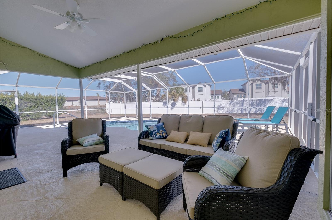
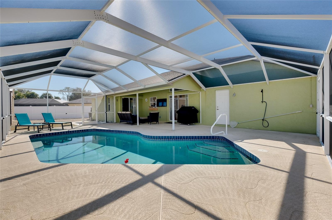
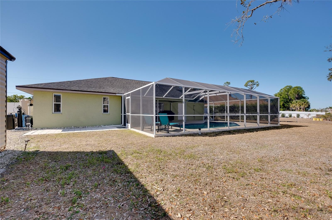
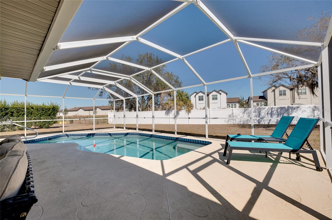
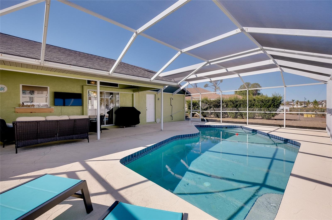
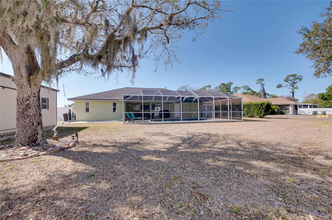
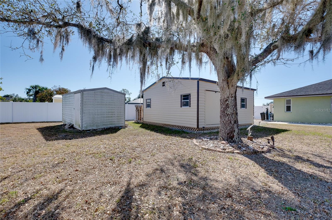
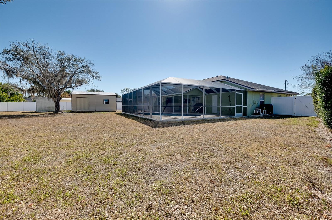
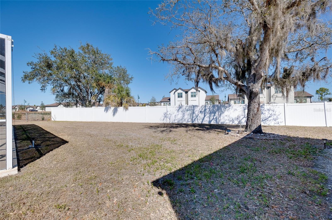
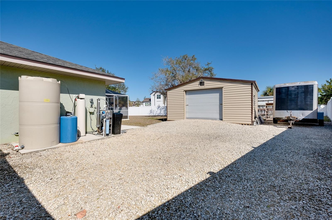
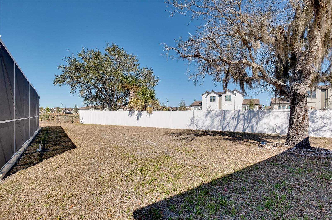
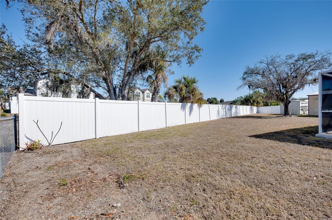
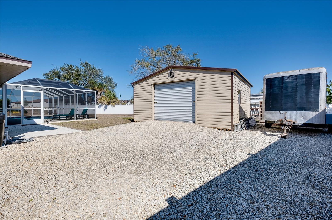
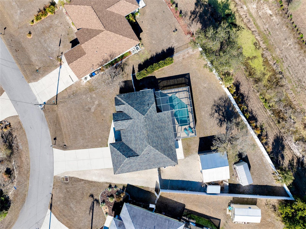
This beautifully updated 3-bedroom, 2-bath pool home offers the perfect blend of comfort, versatility, and functionality. Situated on an oversized, fully fenced lot, the property provides privacy, space, and room to enjoy the Florida lifestyle.Inside, you'll find brand-new flooring in all bedrooms and a stunning designer kitchen featuring modern finishes and thoughtful upgrades that make both everyday living and entertaining a pleasure. The spacious 2-car garage is under air, offering flexible space ideal for a workshop, home gym, hobby area, or additional climate-controlled storage. Outdoor enthusiasts and hobbyists will appreciate the brand-new secondary garage and an 8' x 16' shed, providing exceptional storage and workspace options rarely found in similar homes. A whole-home reverse osmosis system ensures high-quality water throughout, and the brand-new drain field offers peace of mind for years to come.The sparkling pool and expansive backyard create a private retreat perfect for relaxing or hosting gatherings.Conveniently located with easy access to I-75 and South Tamiami Trail, sandy Gulf beaches, shopping, dining, and exciting nearby attractions are just a short drive away. Whether you're planning a beach day or an evening out, everything you need is within reach.With its prime location, thoughtful layout, and extensive upgrades, your search is over!
Misc Info
Subdivision: Port Charlotte Sub 52
Annual Taxes: $4,660
Lot Size: 1/4 to less than 1/2
Request the MLS data sheet for this property
Home Features
Appliances: Dishwasher, Disposal, Dryer, Microwave, Range, Refrigerator, Washer
Flooring: Tile
Air Conditioning: Central Air
Exterior: Lighting, Sliding Doors, Storage
Garage Features: Driveway, Oversized, RV Access/Parking
Room Dimensions
- Map
- Walk Score
- Street View