- Home
- News
- Popular Property Categories
- Anna Maria Island Real Estate
- Bedroom Communities
- Bradenton Real Estate
- Charlotte Harbor Real Estate
- Downtown Sarasota Condos
- Ellenton Real Estate
- Englewood Real Estate
- Golf Community Real Estate
- Lakewood Ranch Real Estate
- Lido Key Condos
- Longboat Key Real Estate
- Luxury Real Estate
- New Homes for Sale
- Palmer Ranch Real Estate
- Palmetto Real Estate for Sale
- Parrish Real Estate
- Siesta Key Condos
- Siesta Key Homes and Land
- Venice Florida Real Estate
- West of the Trail
- Advanced Search Form
- Featured Listings
- Buyer or Seller?
- Our Company
- Featured Videos
- Login
7008 Norris Landing Pl, Parrish, Florida
List Price: $599,000
MLS Number:
TB8530975

- Status: Active
- DOM: 59 days
- Square Feet: 3804
- Bedrooms: 5
- Baths: 4
- Half Baths: 1
- Garage: 3
- City: PARRISH
- Zip Code: 34219
- Year Built: 2024
- HOA Fee: $150
- Payments Due: Annually
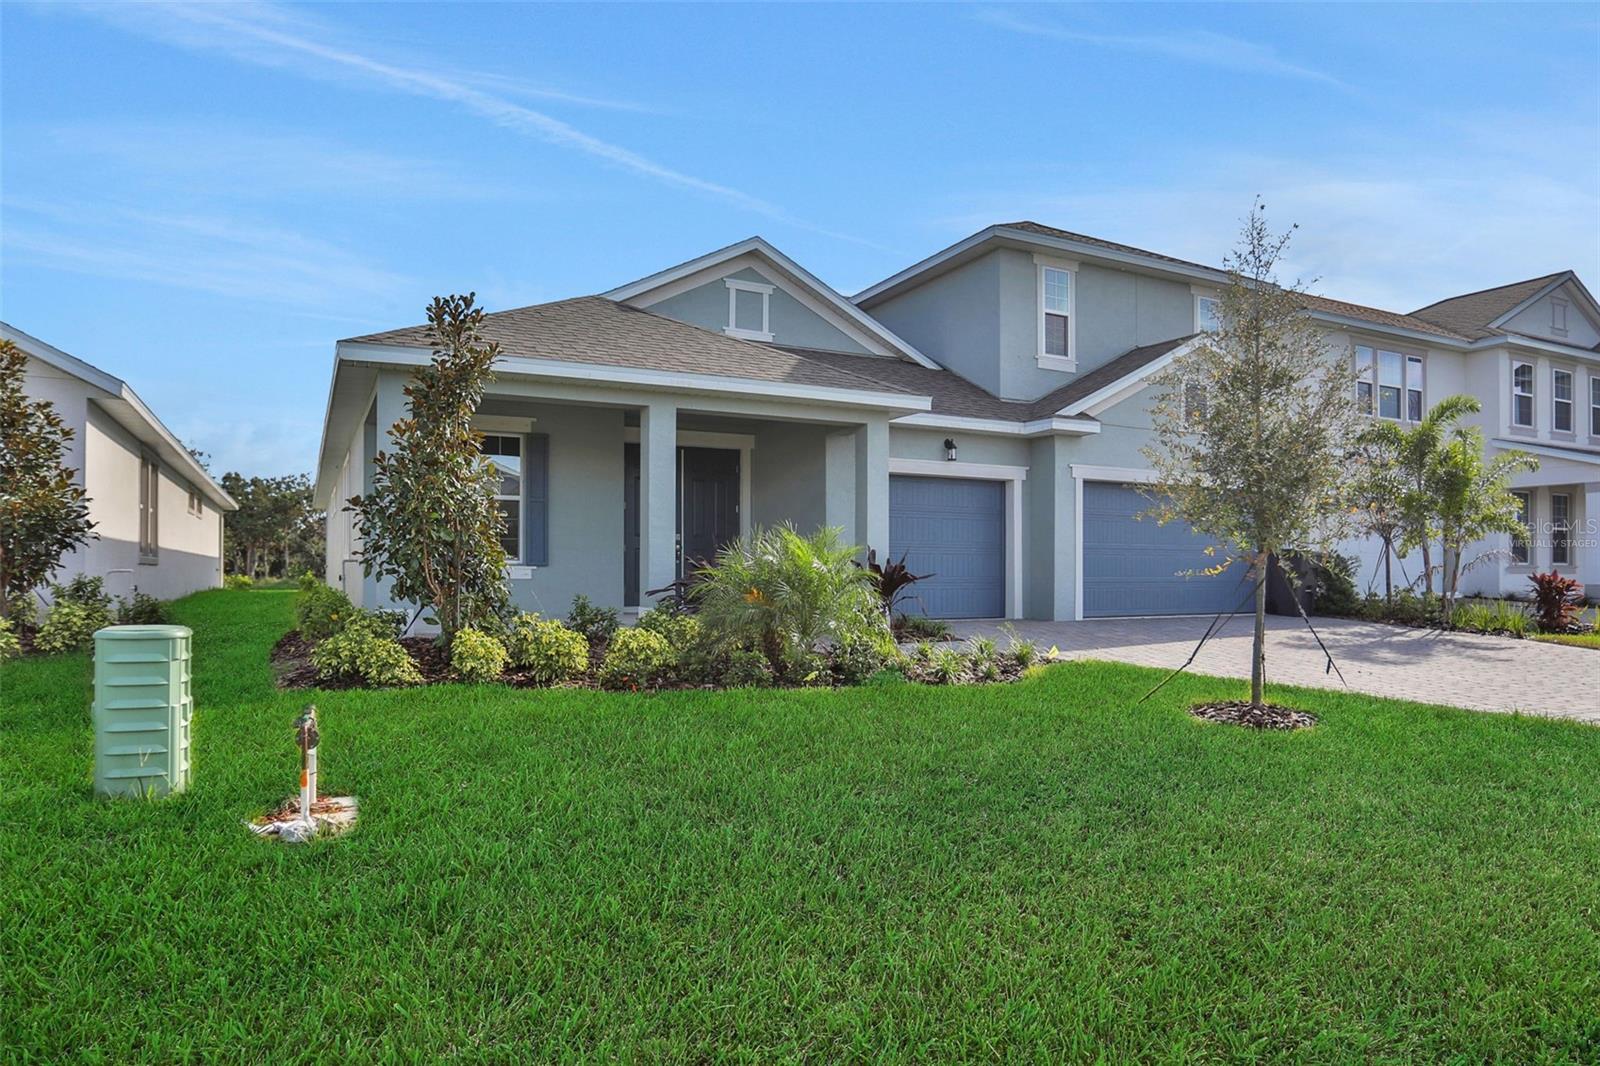
SELLER CONCESSION OPPORTUNITY up to $13537.50! More privacy - More flexibility - More views - More lifestyle. 2024 Meritage Home - Zander floor plan positioned on one of the premier homesites in Salt Meadows. Oversized quarter-acre cul-de-sac homesite with expansive water & preserve views, no rear neighbors, & over 3,800SF of living space, this 5-bedroom, 4.5 bath residence delivers combination of luxury, functionality, & location with covered front porch, oversized driveway, landscaped yard, & 3-car garage create impressive curb appeal. Step inside & your sightline extends from the foyer through the open-concept living spaces to breathtaking water & preserve views beyond the triple sliding glass doors. Natural light fills the interior while highlighting the neutral color palette, upgraded lighting, wood-look tile flooring throughout the main living areas, and thoughtfully designed layout. The first-floor bedroom and full bath create the perfect guest suite, private office, or flexible living space. The adjacent flex room can easily serve as a formal dining room, home office, library, media room, or playroom. At the center of the home, the chef-inspired kitchen combines timeless finishes with exceptional functionality. Quartz countertops, white cabinetry with crown molding, an oversized center island, tile backsplash, pendant lighting, recessed lighting, under-mount sink, walk-in pantry, and Whirlpool stainless steel appliances with a flat-top range. The spacious great room was designed to bring people together while embracing the natural beauty beyond the walls. Triple sliding glass doors seamlessly connect the indoor and outdoor living spaces, allowing the covered lanai and spectacular backyard to become an extension of the home. The first-floor primary suite offers a peaceful retreat with expansive water and preserve views, an oversized walk-in closet, and an ensuite bath featuring dual quartz vanities, tile flooring, and a large glass-enclosed shower. Upstairs, the oversized loft provides exceptional flexibility for a media room, game room, home theater, fitness space, or second living room. Three additional bedrooms with walk-in closets and two full bathrooms upstirs, including an adjoining bath shared by two bedrooms. The covered lanai overlooks expansive water views, scenic preserve views, exceptional privacy, no rear neighbors, and a fully fenced backyard with ample room for a future custom pool. Salt Meadows residents enjoy resort-style amenities including a community clubhouse, swimming pool, fitness center, pickleball courts, basketball court, playground, dog park, sidewalks, lakes, walking paths, and beautiful preserve areas. Located just minutes from Lakewood Ranch, Sarasota, Bradenton, Tampa, St. Petersburg, Gulf Coast beaches, shopping, dining, golf courses, I-75, and US-301, this location offers exceptional convenience while allowing homeowners to enjoy the peaceful atmosphere. If you've been searching for a hidden gem in Parrish, this is the opportunity you've been waiting for!! Schedule your private showing today. "Seller is offering up to $13537.50 in concessions with an acceptable listing-price offer which may be applied toward an interest rate buydown and/or allowable buyer closing costs & prepaid expenses, subject to lender and loan program guidelines. This seller's contribution could help reduce the buyer's interest rate and monthly mortgage payment. Ask for the details!"
Misc Info
Subdivision: Saltmdws Ph Ia
Annual Taxes: $9,141
Annual CDD Fee: $3,512
HOA Fee: $150
HOA Payments Due: Annually
Water Front: Pond
Water View: Pond
Lot Size: 1/4 to less than 1/2


Request the MLS data sheet for this property
Home Features
Appliances: Built-In Oven, Cooktop, Dishwasher, Disposal, Dryer, Electric Water Heater, Microwave, Refrigerator, Washer
Flooring: Carpet, Tile
Air Conditioning: Central Air
Exterior: Hurricane Shutters, Lighting, Rain Gutters, Sidewalk
Garage Features: Driveway, Garage Door Opener, Oversized
Room Dimensions
Schools
- Elementary: Annie Lucy Williams Eleme
- High: Parrish Community High
- Map
- Walk Score
- Street View