- Home
- News
- Popular Property Categories
- Anna Maria Island Real Estate
- Bedroom Communities
- Bradenton Real Estate
- Charlotte Harbor Real Estate
- Downtown Sarasota Condos
- Ellenton Real Estate
- Englewood Real Estate
- Golf Community Real Estate
- Lakewood Ranch Real Estate
- Lido Key Condos
- Longboat Key Real Estate
- Luxury Real Estate
- New Homes for Sale
- Palmer Ranch Real Estate
- Palmetto Real Estate for Sale
- Parrish Real Estate
- Siesta Key Condos
- Siesta Key Homes and Land
- Venice Florida Real Estate
- West of the Trail
- Advanced Search Form
- Featured Listings
- Buyer or Seller?
- Our Company
- Featured Videos
- Login
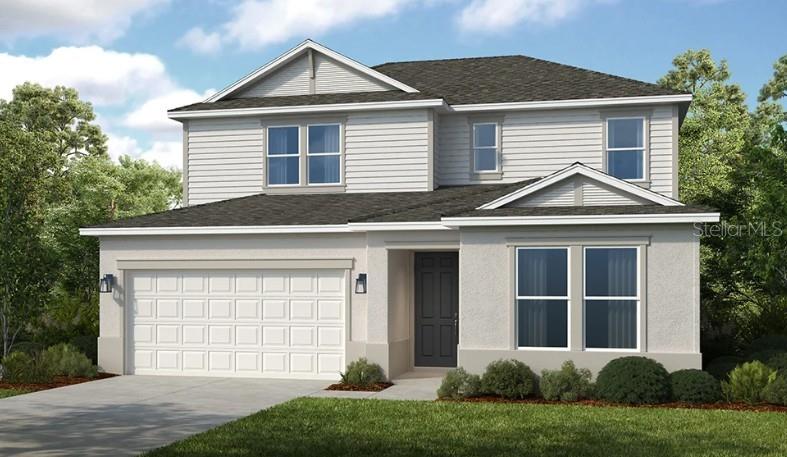
9069 Luna Ln, Sarasota, Florida
List Price: $785,000
MLS Number:
A4696900

- Status: Active
- DOM: 40 days
- Square Feet: 2653
- Bedrooms: 4
- Baths: 3
- Half Baths: 1
- Garage: 2
- City: SARASOTA
- Zip Code: 34241
- Year Built: 2021
Welcome to 9069 Luna Lane, a stunning Bahama model located in the highly sought-after community of Skye Ranch. Offering 4 bedrooms, 3.5 bathrooms, a dedicated den, loft, and a desirable first-floor primary suite, this exceptional home is packed with upgrades and designed for both luxury and everyday comfort.Step inside to discover a dramatic living room with soaring vaulted ceilings and a beautiful electric fireplace that creates a warm and inviting focal point. The open-concept floor plan seamlessly connects the living spaces, making it ideal for entertaining and family gatherings. At the heart of the home is a gourmet kitchen featuring premium appliances, a gas cooktop, abundant cabinetry, and generous counter space for the home chef.The first-floor primary suite offers a private retreat, while the dedicated den provides the perfect space for a home office or flex room. Upstairs, the spacious loft creates additional living space ideal for a media room, game room, or second family room.Step outside and experience your own private backyard oasis. The heated saltwater pool and spa are surrounded by a 20x20 no-see-um screened cage, allowing you to enjoy outdoor living year-round. The outdoor space is further enhanced with custom white and color-changing LED lighting on the exterior of the home and throughout the pool cage, creating a spectacular setting for evening entertaining. There's even a hookup ready for a future outdoor kitchen.This home offers peace of mind with a Ring doorbell system, full 360-degree security camera coverage, a portable whole-house generator hookup powered by propane, and a newer metal roof. Additional upgrades include enhanced landscaping, expanded irrigation, and super gutters that add both beauty and functionality to the property.Beyond the home, you'll enjoy the unmatched lifestyle of Skye Ranch. Residents have access to resort-style amenities including a clubhouse, state-of-the-art fitness center, resort pool, splash pad, playground, basketball courts, pickleball courts, sports fields, and miles of scenic walking and biking trails. Skye Ranch is known for its vibrant community atmosphere, top-rated schools, and convenient location close to shopping, dining, entertainment, and Sarasota's world-famous beaches.Combining luxury finishes, thoughtful upgrades, exceptional outdoor living, and an incredible community lifestyle, 9069 Luna Lane is a rare opportunity to own one of Skye Ranch's most impressive homes.
Misc Info
Subdivision: Lt Ranch Neighborhood One
Annual Taxes: $10,203
Annual CDD Fee: $2,749
Lot Size: 0 to less than 1/4


Request the MLS data sheet for this property
Home Features
Appliances: Built-In Oven, Cooktop, Dishwasher, Dryer, Microwave, Range Hood, Refrigerator, Washer
Flooring: Ceramic Tile, Luxury Vinyl
Fireplace: Living Room
Air Conditioning: Central Air
Exterior: Lighting, Private Entrance, Private Yard, Rain Gutters, Sidewalk, Sliding Doors
Room Dimensions
Schools
- Elementary: Lakeview Elementary
- High: Riverview High
- Map
- Walk Score
- Street View